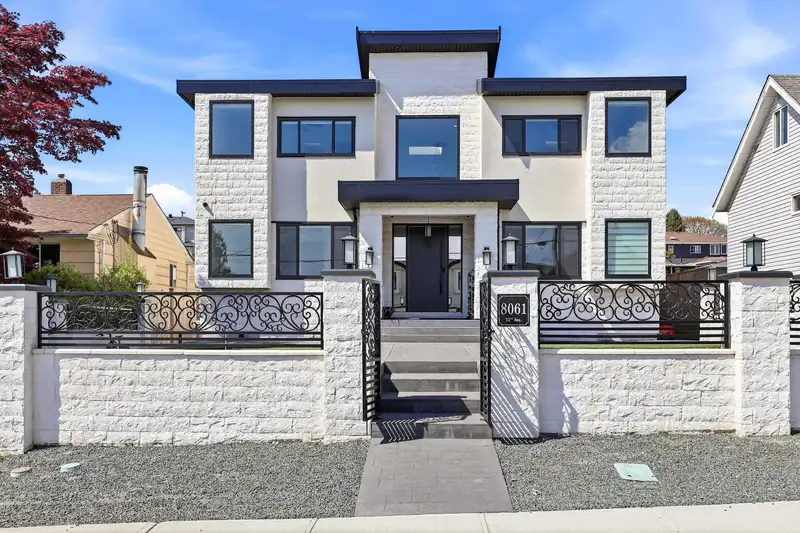
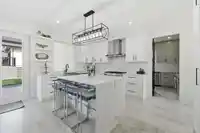
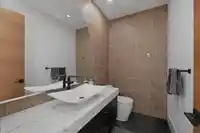
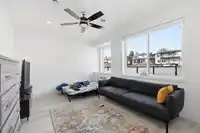
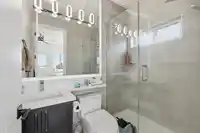

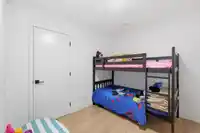
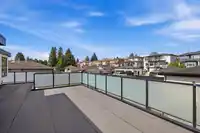
A custom-built residence in the heart of Burnaby’s sought-after East Burnaby community. Built in 2022, this exceptional home offers 9 bedrooms and 9 bathrooms across approximately 4,500 sq.ft of refined living space, set on over 7,000 sq.ft of land. Designed with both scale and sophistication in mind, this home delivers the perfect balance of luxury,…
A custom-built residence in the heart of Burnaby’s sought-after East Burnaby community. Built in 2022, this exceptional home offers 9 bedrooms and 9 bathrooms across approximately 4,500 sq.ft of refined living space, set on over 7,000 sq.ft of land. Designed with both scale and sophistication in mind, this home delivers the perfect balance of luxury, functionality, and modern living. Located in a quiet, family-oriented neighbourhood, East Burnaby is known for its peaceful streets, strong school catchments, and seamless connectivity. Enjoy quick access to parks, transit, and everyday essentials, all while being just minutes from New Westminster and major shopping destinations. OPEN HOUSE AUGUST 16th, 2-4pm
Features
Central Vacuum Roughed In
Private Yard
Additional Parking
Garage Double
Lane Access
Shopping Nearby
Room measurements21 rooms▸
BedroomAbove · 11'1 × 14'1
BedroomAbove · 11'1 × 13'11
BedroomAbove · 11'0 × 14'0
Primary BedroomAbove · 12'4 × 16'1
BedroomMain · 12'0 × 13'10
Living RoomMain · 13'11 × 13'6
Dining RoomMain · 13'11 × 8'11
FoyerMain · 5'7 × 20'2
Family RoomMain · 16'4 × 14'4
KitchenMain · 15'5 × 11'2
Wok KitchenMain · 16'1 × 8'6
PatioMain · 11'5 × 26'7
Porch (enclosed)Main · 6'7 × 9'2
BedroomBsmt · 13'4 × 22'3
BedroomBsmt · 13'5 × 9'11
BedroomBsmt · 9'4 × 9'9
KitchenBsmt · 8'6 × 13'4
KitchenBsmt · 6'6 × 10'1
LaundryBsmt · 3'0 × 2'7
BedroomBsmt · 10'7 × 9'7
LaundryBsmt · 10'4 × 5'4
Floor plan
🔍 Tap to zoom
Pinch or scroll to zoom · drag to pan · double-tap to reset
Property Details
MLS NumberR3145247
Property TypeSingle Family Residence
Bedrooms9
Bathrooms8
Square Feet4,528
Lot Size7,446 sqft
Year Built2022
Parking Spaces2
HeatingNatural Gas
Days on Market43
StatusActive
Listed ByNu Stream Realty Inc.
School Catchment
ElementarySecond Street
SecondaryCariboo Hill
Neighbourhood
Highlighted area = this home's census tract (StatCan), the boundary the neighbourhood stats describe.
$1,500,000Median home value
$98,000Median household income
61.2%Owner-occupied
30.4%Single-detached homes
3.1Avg household size
42.8Median age
36.5%Bachelor's degree or higher (25-64)
53.8%Commute under 30 min
76.4%Drive to work
55.1%Foreign-born residents
7,998Neighbourhood population
Age
Under 1513.7%
15 to 6464.5%
65 and over21.8%
Household size
1 person17.6%
225.9%
319.9%
418.4%
5 or more18.2%
Language spoken at home
32.8% English mother tongue
Punjabi11.4%
Mandarin10.2%
Cantonese9.5%
English + other6.5%
Tagalog5.6%
Hindi2.9%
All others21.1%
Mother tongue, share of 7,435 residents.
How this pocket differs
more seniors 65+ than Burnaby East 21.8% vs 16.2%
more 5+ person households than Burnaby East 18.3% vs 13%
notably more Punjabi speakers than Burnaby East 11.4% vs 5.1%
Median dwelling value is higher than Metro Vancouver $1,500,000 vs $1,050,000
Source: Statistics Canada, Census of Population, 2021. Reproduced and distributed on an "as is" basis with the permission of Statistics Canada.
Land & Development
Lot size7,496 sqft
Lot dimensions51 × 146 ft
Lot shapeRectangular
Approximate lot lines (ParcelMap BC)
Zoning, lot dimensions and grade are approximate, from public data, and for reference only — verify with the City / Township of Langley before relying on them.
Recent nearby sales
Sold prices are available to registered users. Log in to see what these sold for.

 1 / 34 photos