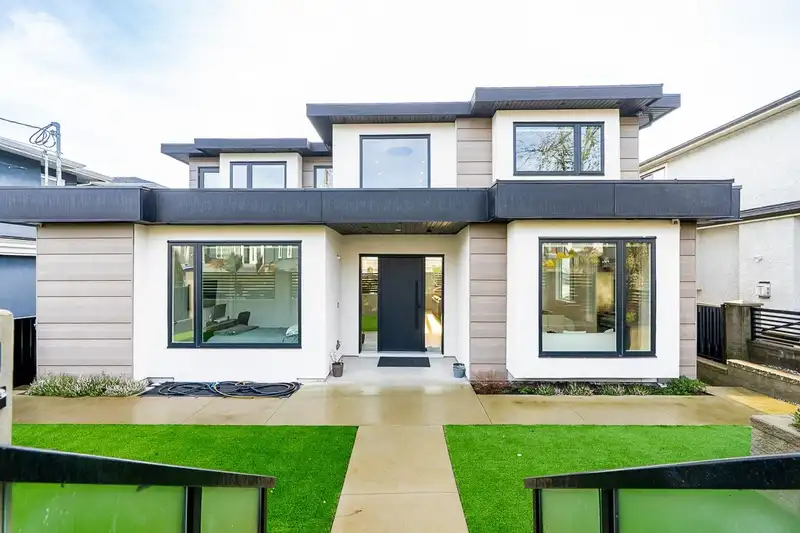
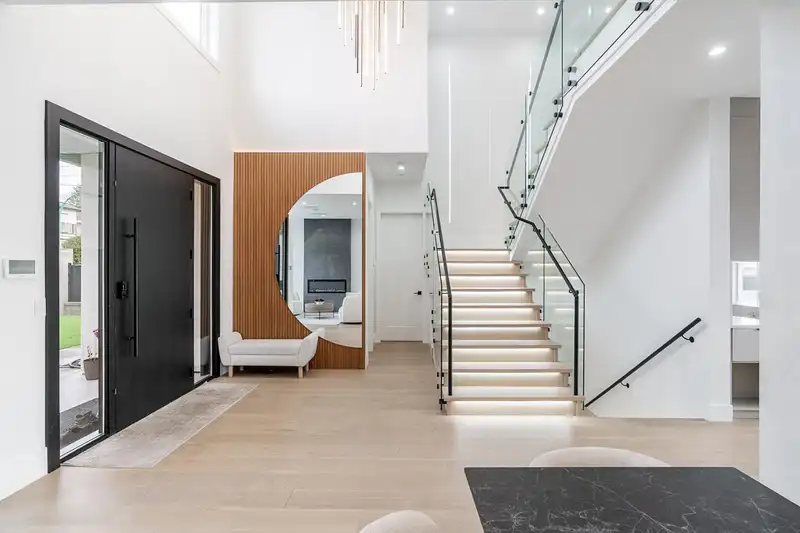
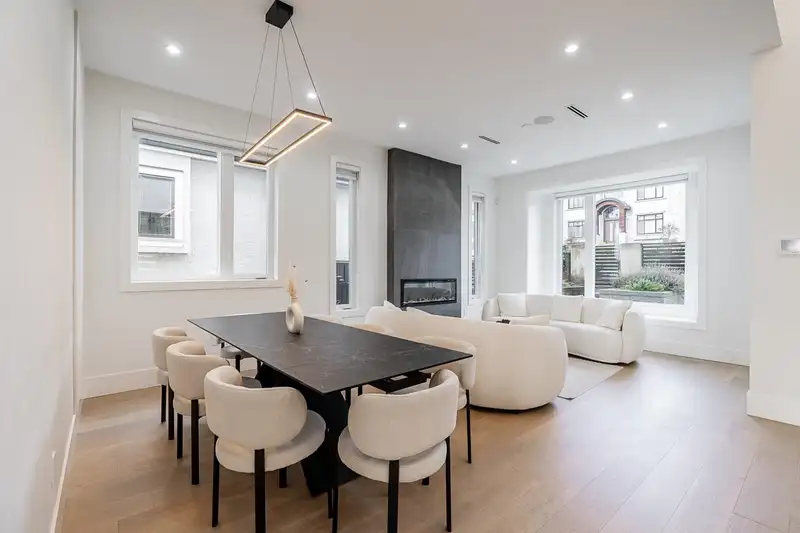
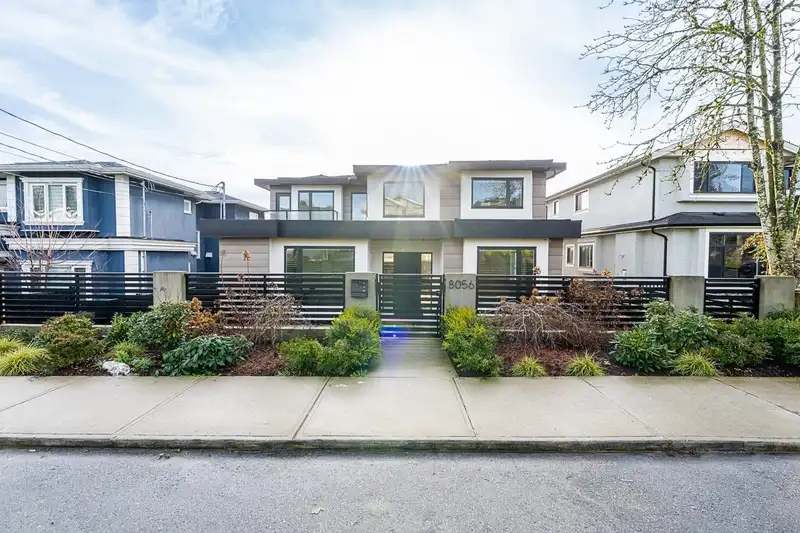
Welcome to 8056 12th Avenue, a 2023 custom-built luxury home on a 7,446 SQ FT lot in one of Burnaby’s most sought-after neighbourhoods. Boasting 4,718 SQ FT with 9 bedrooms and 8 bathrooms, plus an extra bathroom in the 551 SQ FT triple-car garage. Exquisitely designed with high-end finishes, designer millwork, expansive windows, and exceptional…
Welcome to 8056 12th Avenue, a 2023 custom-built luxury home on a 7,446 SQ FT lot in one of Burnaby’s most sought-after neighbourhoods. Boasting 4,718 SQ FT with 9 bedrooms and 8 bathrooms, plus an extra bathroom in the 551 SQ FT triple-car garage. Exquisitely designed with high-end finishes, designer millwork, expansive windows, and exceptional craftsmanship. Features include a chef-inspired kitchen, elegant wet bar, private theatre room, and spa-like bathrooms with steam shower and premium fixtures. Central A/C, radiant heating, security system, lighting automation throughout this home, Engineered hardwood flooring & top-of-the-line appliances. Includes suites to help with mortgage payments. Plus panoramic city & mountain views, complete this home! Open House April 5th 2-4pm.
Features
Central Vacuum
Wet Bar
Balcony
Additional Parking
Detached
Open
Front Access
Lane Access
Asphalt
Concrete
Garage Door Opener
Room measurements22 rooms▸
KitchenMain · 16' × 17'10
Wok KitchenMain · 6'5 × 15'
Family RoomMain · 14'10 × 17'6
Living RoomMain · 11'8 × 13'2
Dining RoomMain · 10' × 13'2
BedroomMain · 11'5 × 12'
BedroomMain · 11' × 11'6
Primary BedroomAbove · 13'1 × 14'4
Walk-In ClosetAbove · 10' × 5'2
BedroomAbove · 11' × 12'
BedroomAbove · 11' × 12'
BedroomAbove · 11' × 13'
Bar RoomBelow · 11' × 12'6
GymBelow · 10'5 × 10'9
Recreation RoomBelow · 12'2 × 18'1
KitchenBsmt · 8'5 × 11'8
Living RoomBsmt · 11'8 × 10'8
BedroomBsmt · 10' × 10'4
BedroomBsmt · 10' × 9'8
KitchenBsmt · 6' × 11'7
Living RoomBsmt · 11'3 × 11'7
BedroomBsmt · 9'8 × 10'
Floor plan
🔍 Tap to zoom
Pinch or scroll to zoom · drag to pan · double-tap to reset
Property Details
MLS NumberR3085923
Property TypeSingle Family Residence
Bedrooms9
Bathrooms8
Square Feet4,718
Lot Size7,446 sqft
Year Built2023
Parking Spaces4
HeatingBaseboard, Hot Water, Radiant
Days on Market256
StatusActive
Listed BySRS Panorama Realty
School Catchment
ElementarySecond Street
SecondaryCariboo Hill
Neighbourhood
Highlighted area = this home's census tract (StatCan), the boundary the neighbourhood stats describe.
$1,500,000Median home value
$98,000Median household income
61.2%Owner-occupied
30.4%Single-detached homes
3.1Avg household size
42.8Median age
36.5%Bachelor's degree or higher (25-64)
53.8%Commute under 30 min
76.4%Drive to work
55.1%Foreign-born residents
7,998Neighbourhood population
Age
Under 1513.7%
15 to 6464.5%
65 and over21.8%
Household size
1 person17.6%
225.9%
319.9%
418.4%
5 or more18.2%
Language spoken at home
32.8% English mother tongue
Punjabi11.4%
Mandarin10.2%
Cantonese9.5%
English + other6.5%
Tagalog5.6%
Hindi2.9%
All others21.1%
Mother tongue, share of 7,435 residents.
How this pocket differs
more seniors 65+ than Burnaby East 21.8% vs 16.2%
more 5+ person households than Burnaby East 18.3% vs 13%
notably more Punjabi speakers than Burnaby East 11.4% vs 5.1%
Median dwelling value is higher than Metro Vancouver $1,500,000 vs $1,050,000
Source: Statistics Canada, Census of Population, 2021. Reproduced and distributed on an "as is" basis with the permission of Statistics Canada.
Land & Development
Lot size7,519 sqft
Lot dimensions51 × 146 ft
Lot shapeRectangular
Approximate lot lines (ParcelMap BC)
Zoning, lot dimensions and grade are approximate, from public data, and for reference only — verify with the City / Township of Langley before relying on them.
Recent nearby sales
Sold prices are available to registered users. Log in to see what these sold for.

 1 / 40 photos