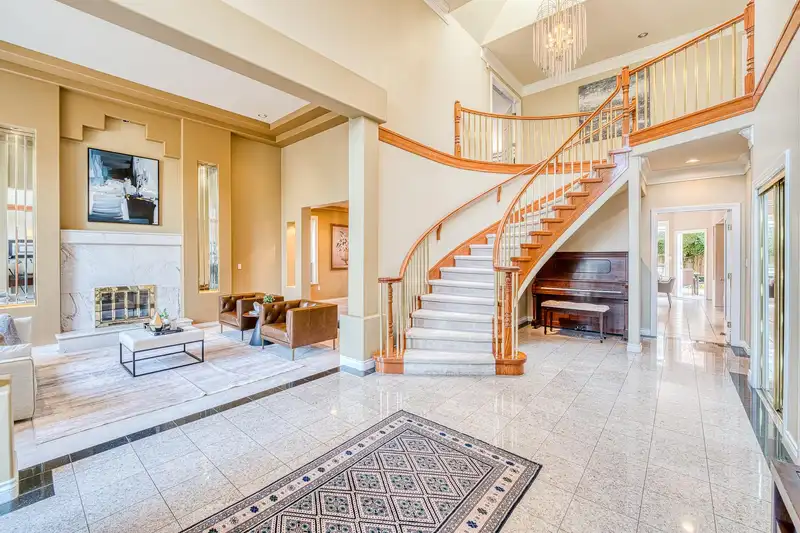
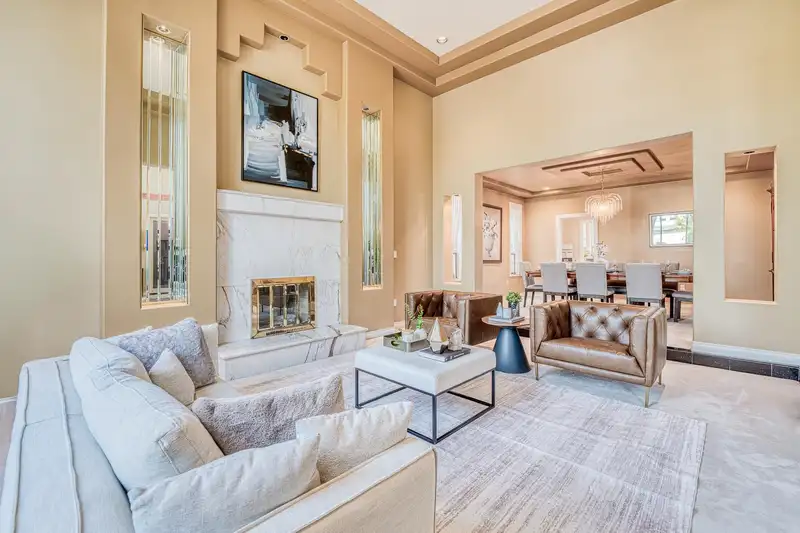
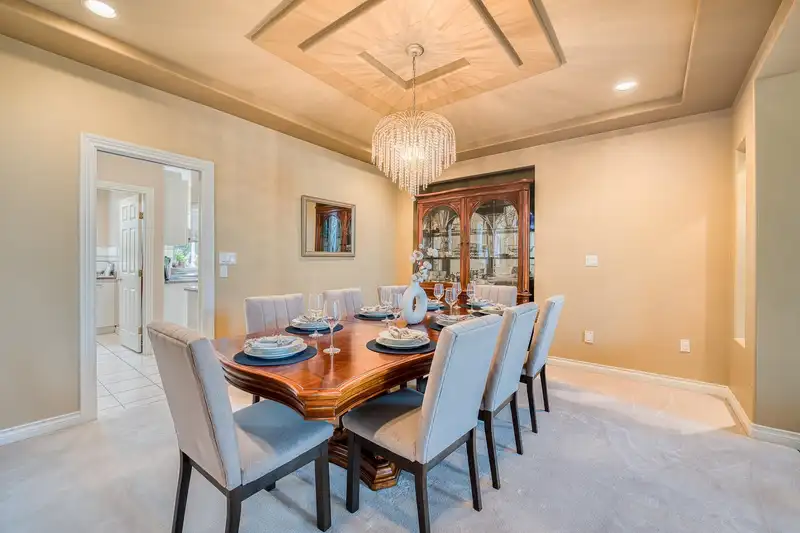
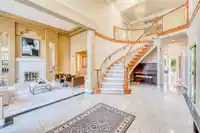
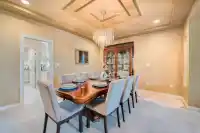
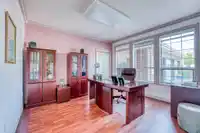
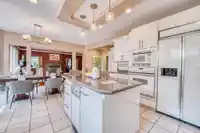
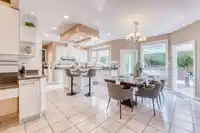
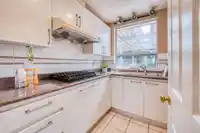
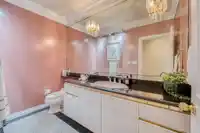
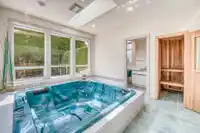
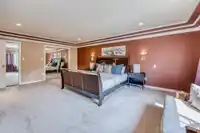
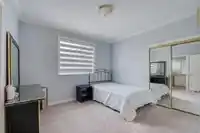
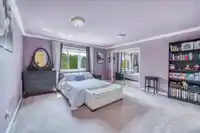
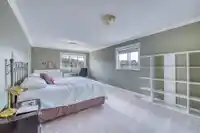
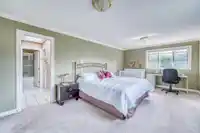
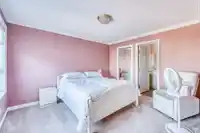
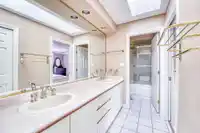
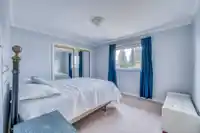
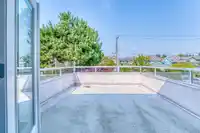
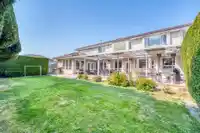
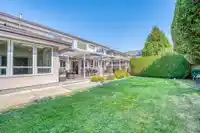
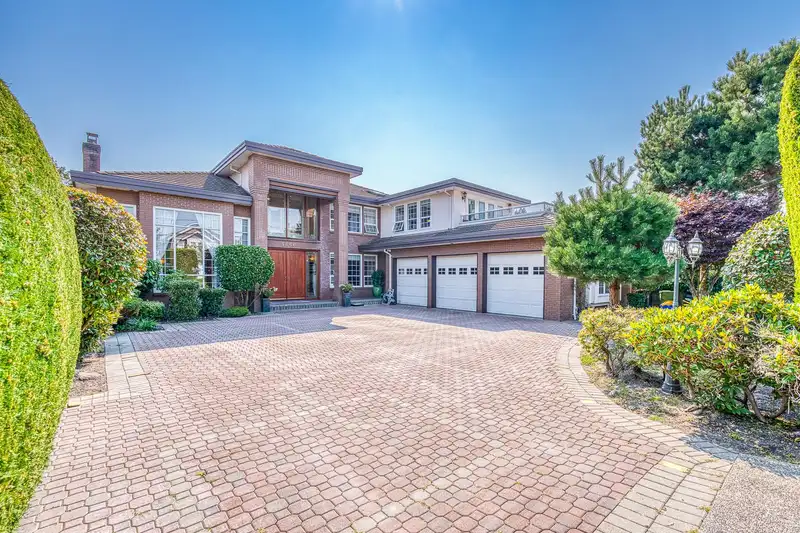
Beautifully maintained Luxury Home! West of No.1 rd, located at the end of Granville Ave. Classic Italian interior design with extremely well maintained inside and out. High ceilings grace the Living room, while spacious Wok Kitchen features custom white cabinets and granite counter tops. With 7 Bedrooms and 7 bathrooms can contain huge families and…
Beautifully maintained Luxury Home! West of No.1 rd, located at the end of Granville Ave. Classic Italian interior design with extremely well maintained inside and out. High ceilings grace the Living room, while spacious Wok Kitchen features custom white cabinets and granite counter tops. With 7 Bedrooms and 7 bathrooms can contain huge families and multi generations. Detailed woodwork crown moldings and stairs rails; Features includes radiant heating, triple garage & an indoor family sized hot tub & sauna. Walking distance to Quilchena golf course, schools and terra nova shopping center. Open house: Sat Jan 24, 2-4 PM.
Features
Central Vacuum
Vaulted Ceiling(s)
Balcony
Garage Triple
Garage Door Opener
Room measurements18 rooms▸
FoyerMain · 24'5 × 12'3
Living RoomMain · 21'2 × 15'1
Dining RoomMain · 12'7 × 17'1
BedroomMain · 12'5 × 11'6
KitchenMain · 14'1 × 17'6
Wok KitchenMain · 8'3 × 5'11
NookMain · 21'7 × 10'6
Family RoomMain · 20'7 × 14'3
OfficeMain · 20'6 × 14'8
LaundryMain · 9'2 × 10'9
Primary BedroomAbove · 21'2 × 15'0
BedroomAbove · 14'1 × 15'0
BedroomAbove · 20'2 × 12'3
BedroomAbove · 12'6 × 10'11
BedroomAbove · 11'11 × 11'5
BedroomAbove · 19'1 × 15'5
Primary BedroomMain · 12'3 × 10'9
SaunaMain · 6'1 × 4'10
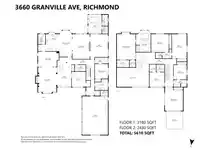
Floor plan
🔍 Tap to zoom
Pinch or scroll to zoom · drag to pan · double-tap to reset
Property Details
MLS NumberR3042650
Property TypeSingle Family Residence
Bedrooms8
Bathrooms6.5
Square Feet5,610
Lot Size10,464 sqft
Year Built1994
Parking Spaces3
HeatingNatural Gas, Radiant
StatusClosed
Listed ByRE/MAX Crest Realty
School Catchment
ElementaryQuilchena
SecondaryBoyd
Neighbourhood
Highlighted area = this home's census tract (StatCan), the boundary the neighbourhood stats describe.
$1,600,000Median home value
$96,000Median household income
81.5%Owner-occupied
60.8%Single-detached homes
3Avg household size
46.4Median age
43.4%Bachelor's degree or higher (25-64)
59.6%Commute under 30 min
87.1%Drive to work
58.9%Foreign-born residents
4,600Neighbourhood population
Age
Under 1514%
15 to 6464.5%
65 and over21.5%
Household size
1 person14.3%
229.3%
322.8%
419.9%
5 or more13.7%
Language spoken at home
33.5% English mother tongue
Cantonese22.4%
Mandarin21%
English + other5.1%
Tagalog2.4%
Punjabi2.3%
Min Nan1.2%
All others12.1%
Mother tongue, share of 4,600 residents.
How this pocket differs
notably fewer people living alone than Richmond 14.3% vs 25.1%
more 5+ person households than Richmond 13.7% vs 9.2%
more 4-person households than Richmond 19.9% vs 14.7%
Median dwelling value is notably higher than Metro Vancouver $1,600,000 vs $1,050,000
Source: Statistics Canada, Census of Population, 2021. Reproduced and distributed on an "as is" basis with the permission of Statistics Canada.
Land & Development
Lot size10,459 sqft
Lot dimensions67 × 156 ft
Lot shapeRectangular
Approximate lot lines (ParcelMap BC)
Zoning, lot dimensions and grade are approximate, from public data, and for reference only — verify with the City / Township of Langley before relying on them.
Recent nearby sales
Sold prices are available to registered users. Log in to see what these sold for.

 1 / 29 photos