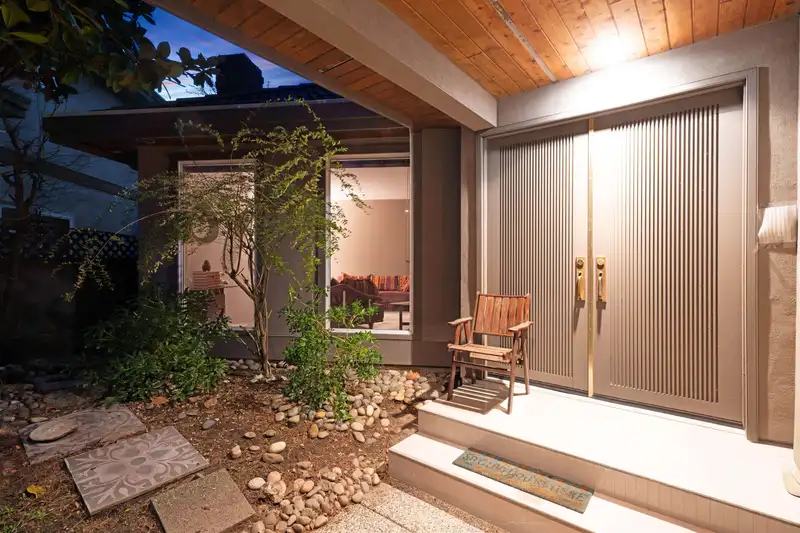
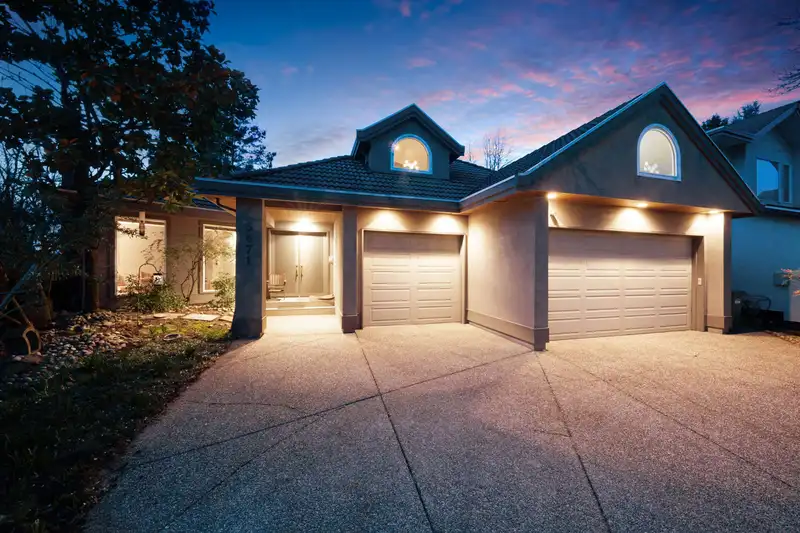
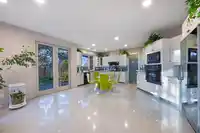
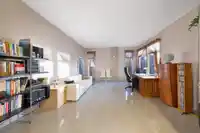
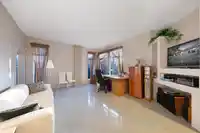
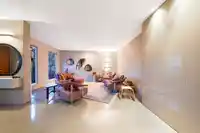
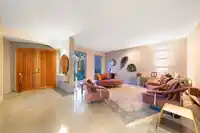
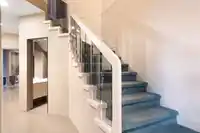
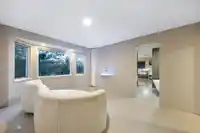

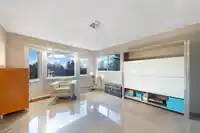
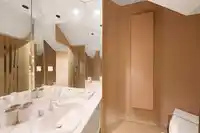
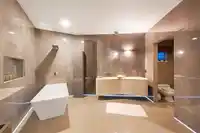
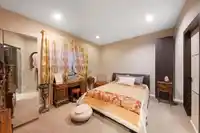
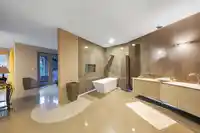
Unique Home in Coveted Terra Nova Location. Situated on the edge of Terra Nova Park, this impressive 4,400 sq ft home offers a rare combination of space, privacy, and breathtaking natural surroundings. The main floor features a grand primary bedroom with a spa-inspired ensuite, two separate sleeping quarters, expansive his-and-hers walk-in closets, a…
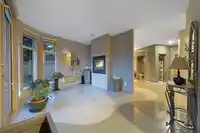
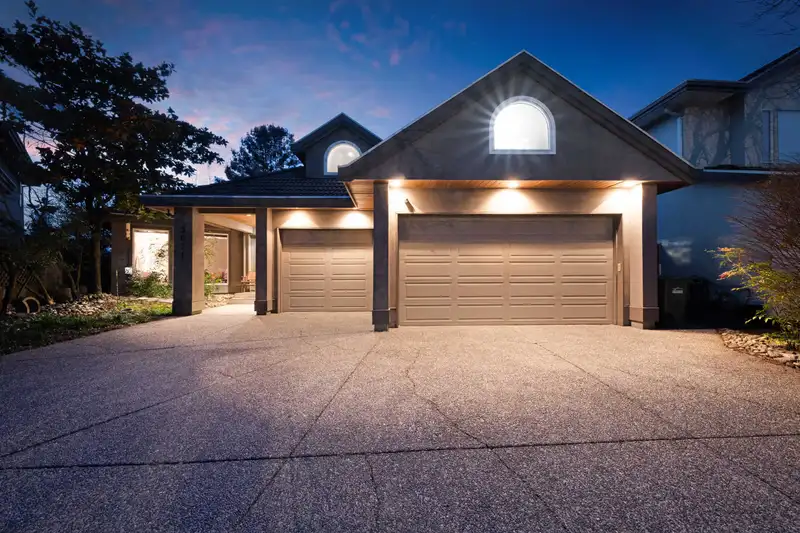
Unique Home in Coveted Terra Nova Location. Situated on the edge of Terra Nova Park, this impressive 4,400 sq ft home offers a rare combination of space, privacy, and breathtaking natural surroundings. The main floor features a grand primary bedroom with a spa-inspired ensuite, two separate sleeping quarters, expansive his-and-hers walk-in closets, a generous sitting area, and a cozy fireplace. Upstairs, you’ll find three well-sized bedrooms along with a massive games room—perfectly suited for a wet bar, pool table, and large-screen TV, creating an ideal entertainment space. The home showcases distinctive interior finishes, including Italian-designed doors and tile work, adding a touch of elegance and character throughout. Step outside to your private backyard and enjoy stunning sunset.
Features
Private Yard
Garage Triple
Front Access
Concrete
Room measurements16 rooms▸
FoyerMain · 7'3 × 8'11
Living RoomMain · 16'11 × 19'11
Dining RoomMain · 11'5 × 15'0
Family RoomMain · 14'1 × 19'7
KitchenMain · 18'9 × 24'10
PantryMain · 5'10 × 4'6
Walk-In ClosetMain · 5'10 × 9'4
Walk-In ClosetMain · 5'8 × 8'5
Primary BedroomMain · 19'7 × 29'10
BedroomMain · 14'6 × 11'7
Recreation RoomAbove · 36'10 × 21'0
StorageAbove · 45'8 × 13'8
BedroomAbove · 12'11 × 12'11
BedroomAbove · 16'0 × 13'2
BedroomAbove · 16'0 × 11'11
Walk-In ClosetAbove · 5'4 × 8'11
Floor plan
🔍 Tap to zoom
Pinch or scroll to zoom · drag to pan · double-tap to reset
Property Details
MLS NumberR3103394
Property TypeSingle Family Residence
Bedrooms5
Bathrooms2.5
Square Feet4,434
Lot Size7,976 sqft
Year Built1992
Parking Spaces3
HeatingNatural Gas
StatusClosed
Listed ByRoyal LePage Sussex
School Catchment
ElementarySpul'u'kwuks
SecondaryBurnett
Neighbourhood
Highlighted area = this home's census tract (StatCan), the boundary the neighbourhood stats describe.
$1,300,000Median home value
$87,000Median household income
84.1%Owner-occupied
43.5%Single-detached homes
2.8Avg household size
45.6Median age
58.9%Bachelor's degree or higher (25-64)
62.5%Commute under 30 min
87.1%Drive to work
65.5%Foreign-born residents
4,788Neighbourhood population
Age
Under 1515.1%
15 to 6466%
65 and over18.9%
Household size
1 person15.4%
231.9%
325.5%
420%
5 or more7.2%
Language spoken at home
28.8% Mandarin mother tongue
Cantonese28.5%
English25.6%
English + other5.4%
Tagalog1.3%
Spanish1.1%
Min Nan1%
All others8.3%
Mother tongue, share of 4,790 residents.
How this pocket differs
notably fewer people living alone than Richmond 15.3% vs 25.1%
more 4-person households than Richmond 19.9% vs 14.7%
fewer 5+ person households than Richmond 7.2% vs 9.2%
more Mandarin speakers than Richmond 28.8% vs 21.1%
more Cantonese speakers than Richmond 28.5% vs 21.5%
Median dwelling value is higher than Metro Vancouver $1,300,000 vs $1,050,000
Source: Statistics Canada, Census of Population, 2021. Reproduced and distributed on an "as is" basis with the permission of Statistics Canada.
Land & Development
Lot size7,985 sqft
Lot dimensions84 × 145 ft
Lot shapeIrregular
Approximate lot lines (ParcelMap BC)
Zoning, lot dimensions and grade are approximate, from public data, and for reference only — verify with the City / Township of Langley before relying on them.
Monthly Cost Calculator
Estimated monthly cost$10,793
Mortgage payment$9,867
Property tax$706
Home insurance$220
Partner Rates Available
Contact us for preferred mortgage rates
Monthly cost
Estimated monthly$10,793
$1,850,000$2,510,000
20%50%
2.72%6.72%
5 years30 years
$6,776/yr$10,176/yr
$175/mo$265/mo
An estimate only. Canadian semi-annual compounding; excludes utilities, closing costs and BC property transfer tax.
5-year fixed, as of Aug 6

 1 / 27 photos