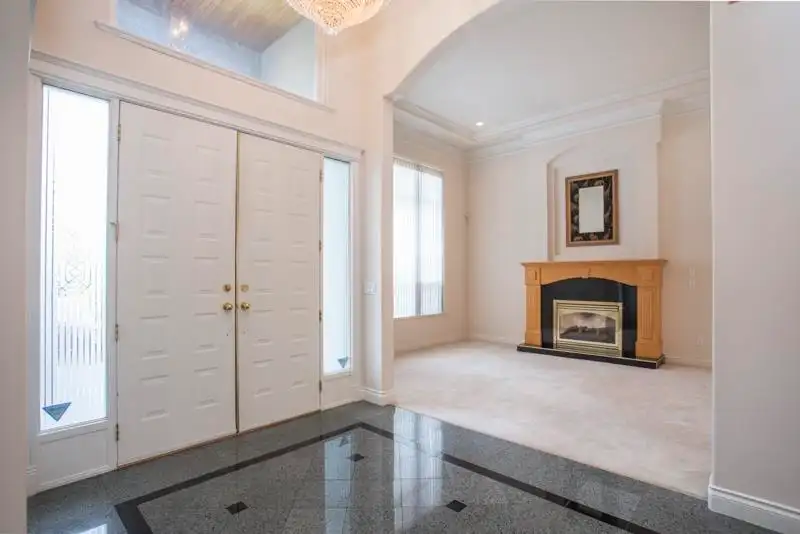
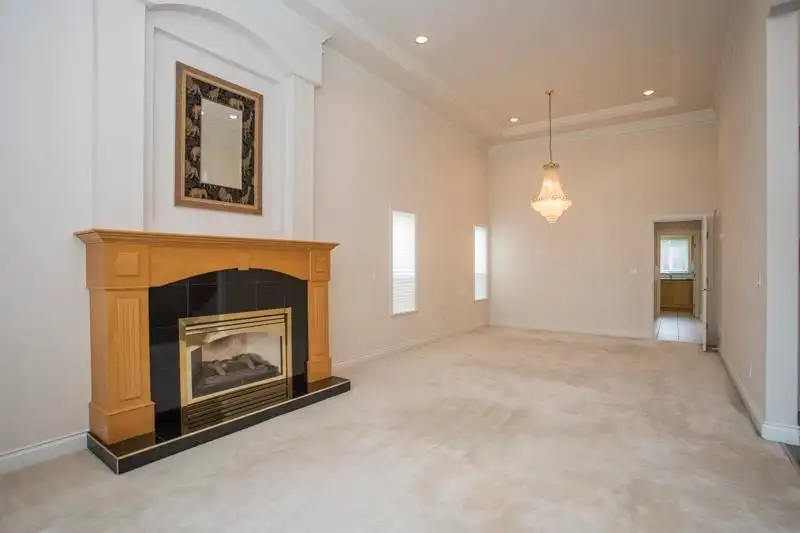
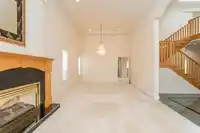
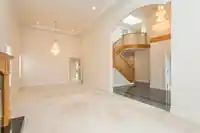
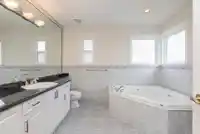
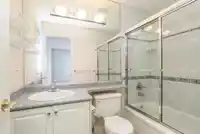
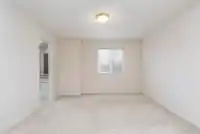
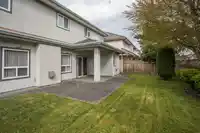
CUSTOM BUILT & meticulously maintained, ORIGINAL-OWNER home in prestigious Terra Nova offering a fantastic floor plan of 5 bdrms (1 on the main with an ensuite) and 4.5 bathrooms plus an OFFICE. Gorgeous curb appeal w/professional landscaping and attractive brick & stucco facade. Impressive foyer w/crystal chandelier and sweeping staircase. Living/dining…
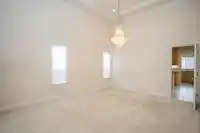
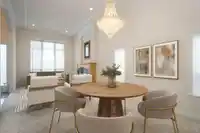
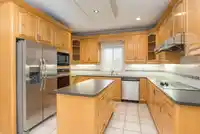
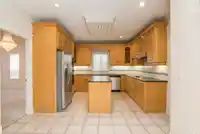
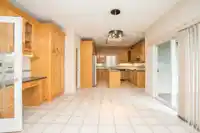
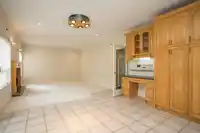
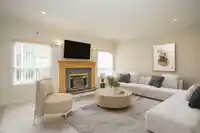
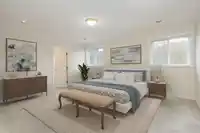
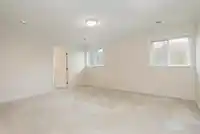
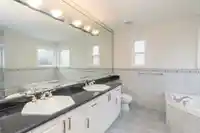
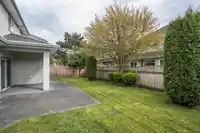
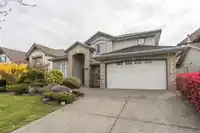
CUSTOM BUILT & meticulously maintained, ORIGINAL-OWNER home in prestigious Terra Nova offering a fantastic floor plan of 5 bdrms (1 on the main with an ensuite) and 4.5 bathrooms plus an OFFICE. Gorgeous curb appeal w/professional landscaping and attractive brick & stucco facade. Impressive foyer w/crystal chandelier and sweeping staircase. Living/dining room w/high ceilings, gas f/P and complementary chandelier. Kitchen w/maple cabinets, stainless appls, island & electric cooktop. Spice kitchen w/gas cooktop & lots of counter space. Cozy family room w/second f/p has sliding doors out to the sunny SOUTH backyard. Spacious bedrooms up incl the huge primary w/double vanity, soaker tub and shower. A beautiful executive home in a safe & upscale neighbourhood.
Features
Garage Double
Front Access
Shopping Nearby
Room measurements17 rooms▸
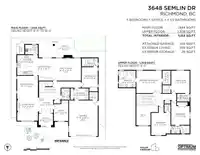
Living RoomMain · 18'11 × 12'11
Dining RoomMain · 9'0 × 12'11
KitchenMain · 12'6 × 12'10
Wok KitchenMain · 5'11 × 7'11
Eating AreaMain · 13'11 × 8'4
Family RoomMain · 13'11 × 18'0
BedroomMain · 12'8 × 10'0
OfficeMain · 10'5 × 9'0
LaundryMain · 7'0 × 9'0
FoyerMain · 12'7 × 8'10
Primary BedroomAbove · 13'11 × 15'10
Walk-In ClosetAbove · 8'7 × 5'0
BedroomAbove · 13'11 × 11'5
Walk-In ClosetAbove · 4'11 × 5'0
BedroomAbove · 11'8 × 11'6
BedroomAbove · 13'10 × 12'0
Walk-In ClosetAbove · 4'10 × 3'10
Floor plan
🔍 Tap to zoom
Pinch or scroll to zoom · drag to pan · double-tap to reset
Property Details
MLS NumberR3110838
Property TypeSingle Family Residence
Bedrooms5
Bathrooms4.5
Square Feet3,153
Lot Size5,780 sqft
Year Built1998
Parking Spaces2
HeatingHot Water, Radiant
Days on Market124
StatusActive
Listed ByRE/MAX Westcoast
School Catchment
ElementarySpul'u'kwuks
SecondaryBurnett
Neighbourhood
Highlighted area = this home's census tract (StatCan), the boundary the neighbourhood stats describe.
$1,300,000Median home value
$87,000Median household income
84.1%Owner-occupied
43.5%Single-detached homes
2.8Avg household size
45.6Median age
58.9%Bachelor's degree or higher (25-64)
62.5%Commute under 30 min
87.1%Drive to work
65.5%Foreign-born residents
4,788Neighbourhood population
Age
Under 1515.1%
15 to 6466%
65 and over18.9%
Household size
1 person15.4%
231.9%
325.5%
420%
5 or more7.2%
Language spoken at home
28.8% Mandarin mother tongue
Cantonese28.5%
English25.6%
English + other5.4%
Tagalog1.3%
Spanish1.1%
Min Nan1%
All others8.3%
Mother tongue, share of 4,790 residents.
How this pocket differs
notably fewer people living alone than Richmond 15.3% vs 25.1%
more 4-person households than Richmond 19.9% vs 14.7%
fewer 5+ person households than Richmond 7.2% vs 9.2%
more Mandarin speakers than Richmond 28.8% vs 21.1%
more Cantonese speakers than Richmond 28.5% vs 21.5%
Median dwelling value is higher than Metro Vancouver $1,300,000 vs $1,050,000
Source: Statistics Canada, Census of Population, 2021. Reproduced and distributed on an "as is" basis with the permission of Statistics Canada.
Land & Development
Lot size5,776 sqft
Lot dimensions59 × 98 ft
Lot shapeRectangular
Approximate lot lines (ParcelMap BC)
Zoning, lot dimensions and grade are approximate, from public data, and for reference only — verify with the City / Township of Langley before relying on them.
Recent nearby sales
Sold prices are available to registered users. Log in to see what these sold for.

 1 / 40 photos