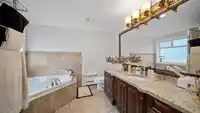
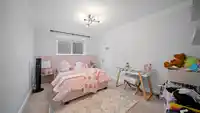
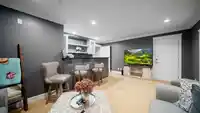
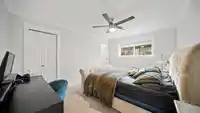
PRICED TO SELL! 9-BED, 7-BATH residence boasting 5,126 sqft of upscale living on a 7,038 sqft lot with the backyard measuring to nearly a 100'ft wide . Wake up to stunning valley and farmland views and glowing sunrises. The main level offers 2 bedrooms, a full bath, bright open-concept living and dining areas, a striking wine feature, and a chef’s…
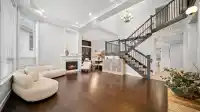
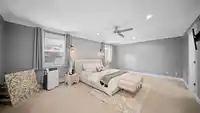
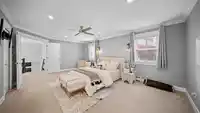
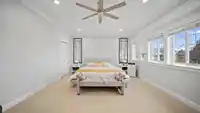
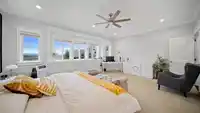
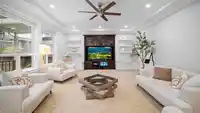
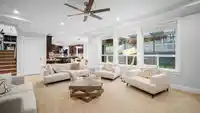
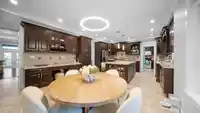
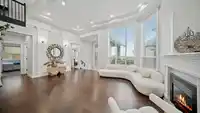
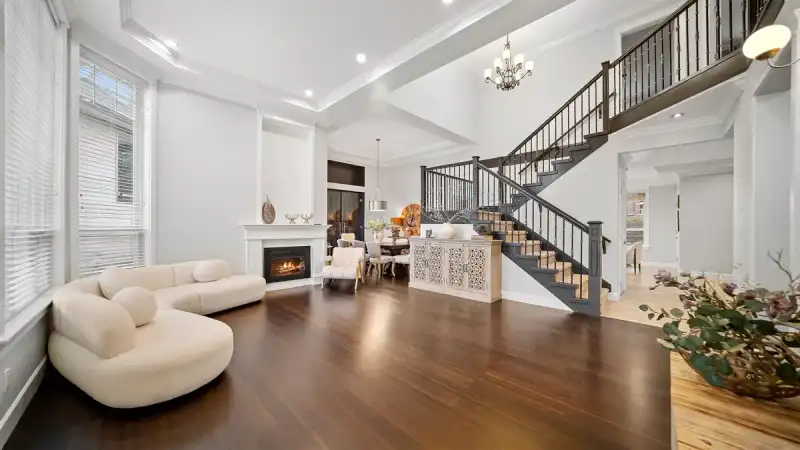
PRICED TO SELL! 9-BED, 7-BATH residence boasting 5,126 sqft of upscale living on a 7,038 sqft lot with the backyard measuring to nearly a 100'ft wide . Wake up to stunning valley and farmland views and glowing sunrises. The main level offers 2 bedrooms, a full bath, bright open-concept living and dining areas, a striking wine feature, and a chef’s kitchen with an oversized island and spacious spice kitchen. Upstairs, every bedroom enjoys its own ensuite, highlighted by an impressive primary suite with generous closets. The fully finished basement includes a rec room with bar plus 2+1 bedroom suites with separate laundry ideal for strong rental income or extended family. Close to sky train, central city & hospital.
Features
Central Vacuum Roughed In
Private Yard
Garage Double
Front Access
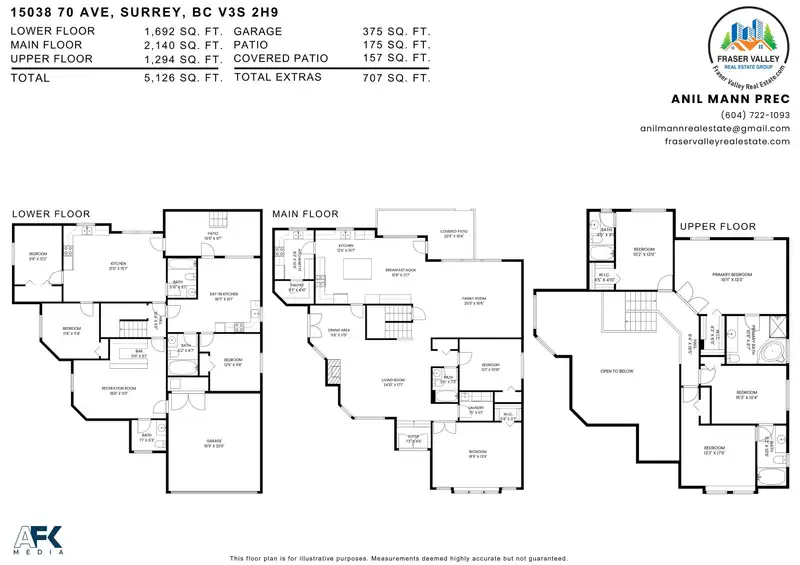
Room measurements29 rooms▸
Living RoomMain · 17'1 × 24'10
Dining RoomMain · 11'5 × 11'8
FoyerMain · 4'6 × 7'3
KitchenMain · 15'7 × 12'6
Wok KitchenMain · 10'4 × 8'3
PantryMain · 4'10 × 8'3
Eating AreaMain · 21'7 × 10'8
Family RoomMain · 16'6 × 20'3
PatioMain · 10'4 × 20'5
BedroomMain · 13'9 × 18'9
Walk-In ClosetMain · 3'7 × 5'8
LaundryMain · 6'1 × 7'1
BedroomMain · 10'10 × 13'1
BedroomAbove · 17'6 × 13'3
BedroomAbove · 10'4 × 15'3
FoyerAbove · 15'5 × 6'4
Primary BedroomAbove · 13'3 × 19'11
Walk-In ClosetAbove · 6'11 × 4'3
BedroomAbove · 13'11 × 10'2
Walk-In ClosetAbove · 4'10 × 4'5
Recreation RoomBsmt · 11'11 × 18'11
Bar RoomBsmt · 6'1 × 11'6
BedroomBsmt · 11'4 × 11'8
BedroomBsmt · 12'0 × 9'8
KitchenBsmt · 15'7 × 21'0
PatioBsmt · 9'1 × 19'5
KitchenBsmt · 15'1 × 18'11
BedroomBsmt · 11'8 × 12'5
FoyerBsmt · 6'11 × 13'4
Floor plan
🔍 Tap to zoom
Pinch or scroll to zoom · drag to pan · double-tap to reset
Property Details
MLS NumberR3105496
Property TypeSingle Family Residence
Bedrooms9
Bathrooms6.5
Square Feet5,126
Lot Size7,038 sqft
Year Built2010
Parking Spaces2
HeatingBaseboard, Hot Water, Radiant
Days on Market180
StatusActive
Listed BySutton Group - Supreme Realty Corporation
School Catchment
ElementaryT.E. Scott
SecondaryFrank Hurt
Neighbourhood
Highlighted area = this home's census tract (StatCan), the boundary the neighbourhood stats describe.
$1,300,000Median home value
$106,000Median household income
56.4%Owner-occupied
9.7%Single-detached homes
3.8Avg household size
33.6Median age
31%Bachelor's degree or higher (25-64)
48.9%Commute under 30 min
83.9%Drive to work
56.3%Foreign-born residents
7,814Neighbourhood population
Age
Under 1518.7%
15 to 6469.8%
65 and over11.5%
Household size
1 person12.1%
217.7%
318.2%
421.1%
5 or more31%
Language spoken at home
50.9% Punjabi mother tongue
English21.9%
English + other8.5%
Hindi3.6%
Tagalog2.9%
Urdu1.7%
Spanish1.3%
All others9.2%
Mother tongue, share of 7,815 residents.
How this pocket differs
fewer seniors 65+ than East Newton 11.5% vs 14.5%
fewer people living alone than East Newton 12.1% vs 17.5%
more 5+ person households than East Newton 30.9% vs 25.1%
more Punjabi speakers than East Newton 50.9% vs 41.3%
Median dwelling value is higher than Metro Vancouver $1,300,000 vs $1,050,000
Source: Statistics Canada, Census of Population, 2021. Reproduced and distributed on an "as is" basis with the permission of Statistics Canada.
Land & Development
Lot size6,982 sqft
Lot dimensions37 × 145 ft
Lot shapeIrregular
Gradegentle
Ground drops about 2.2 m across the lot, side to side (6% grade).
Approximate lot lines (ParcelMap BC)
Zoning, lot dimensions and grade are approximate, from public data, and for reference only — verify with the City / Township of Langley before relying on them.
Recent nearby sales
Sold prices are available to registered users. Log in to see what these sold for.

 1 / 39 photos