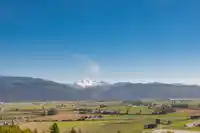
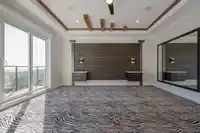
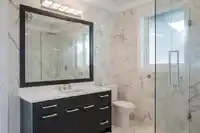
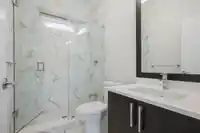
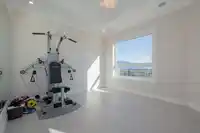
Welcome to this incredible 6 bed, 6 bath home offering the most breathtaking views of Mt. Baker and the Sumas Prairie only a few years old - this is dream living at its finest! Designed for comfort & style. Featuring home theatre, gym, & a spacious in-law suite, perfect for family or guests. Enjoy decks and balconies on every level, with the primary suite…
Welcome to this incredible 6 bed, 6 bath home offering the most breathtaking views of Mt. Baker and the Sumas Prairie only a few years old - this is dream living at its finest! Designed for comfort & style. Featuring home theatre, gym, & a spacious in-law suite, perfect for family or guests. Enjoy decks and balconies on every level, with the primary suite featuring its own private retreat. Imagine waking up and stepping out to that stunning view as your first sight each morning! brand new kitchen appliances including Miele stove, top quality audio video wired, fully automated executive house. this home offers the ultimate blend of luxury, warmth, and lifestyle. Homes like this don’t come around often! Live in East Abbotsford on Sumas Mountain! This could be yours. The views you deserve!
Features
Central Vacuum
Balcony
Private Yard
Garage Double
Front Access
Concrete
Garage Door Opener
Room measurements19 rooms▸
FoyerMain · 4'4 × 8'9
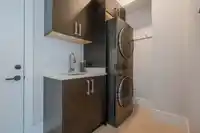
LaundryMain · 5'6 × 10'5
Dining RoomMain · 12'7 × 15'11
Living RoomMain · 12'2 × 20'4
PatioMain · 9'7 × 19'
KitchenMain · 13'4 × 11'10
Media RoomBelow · 18'4 × 16'9
KitchenBelow · 12'7 × 14'2
BedroomBelow · 11' × 11'8
BedroomBelow · 11'9 × 14'1
PatioBelow · 12'9 × 7'8
PatioBelow · 10' × 60'5
BedroomAbove · 13'9 × 11'1
Walk-In ClosetAbove · 6'5 × 4'1
BedroomAbove · 11'1 × 10'3
BedroomAbove · 12'1 × 11'11
Primary BedroomAbove · 16'9 × 18'2
Walk-In ClosetAbove · 9'3 × 6'10
PatioAbove · 5'7 × 18'8
Floor plan
🔍 Tap to zoom
Pinch or scroll to zoom · drag to pan · double-tap to reset
Property Details
MLS NumberR3056169
Property TypeSingle Family Residence
Bedrooms6
Bathrooms5.5
Square Feet3,902
Lot Size7,449 sqft
Year Built2018
Parking Spaces2
HeatingElectric, Natural Gas
StatusClosed
Listed ByRE/MAX Magnolia
School Catchment
ElementaryIrene Kelleher TotÃ:ltawtxw
MiddleWilliam A. Fraser Middle
SecondaryYale Secondary
Neighbourhood
Highlighted area = this home's census tract (StatCan), the boundary the neighbourhood stats describe.
$1,100,000Median home value
$141,000Median household income
89.5%Owner-occupied
67.8%Single-detached homes
3.3Avg household size
36.8Median age
35.3%Bachelor's degree or higher (25-64)
63.2%Commute under 30 min
94.9%Drive to work
19.7%Foreign-born residents
4,984Neighbourhood population
Age
Under 1523.8%
15 to 6465%
65 and over11.2%
Household size
1 person11%
227.9%
316.3%
423.6%
5 or more21.3%
Language spoken at home
80.7% English mother tongue
Punjabi3.5%
German2.1%
English + other1.7%
Mandarin1.3%
Korean0.9%
Spanish0.9%
All others8.9%
Mother tongue, share of 4,980 residents.
How this pocket differs
fewer seniors 65+ than Abbotsford East 11.2% vs 14.1%
fewer people living alone than Abbotsford East 11% vs 15.7%
more 5+ person households than Abbotsford East 21.3% vs 16.5%
more 4-person households than Abbotsford East 23.7% vs 19.7%
fewer Punjabi speakers than Abbotsford East 3.5% vs 4.5%
Median household income is notably higher than Abbotsford-Mission $141,000 vs $91,000
Median dwelling value is higher than Abbotsford-Mission $1,100,000 vs $850,000
Source: Statistics Canada, Census of Population, 2021. Reproduced and distributed on an "as is" basis with the permission of Statistics Canada.
Land & Development
Lot size7,449 sqft
Lot dimensions76 × 116 ft
Lot shapeSlightly irregular
Approximate lot lines (ParcelMap BC)
Zoning, lot dimensions and grade are approximate, from public data, and for reference only — verify with the City / Township of Langley before relying on them.
Recent nearby sales
Sold prices are available to registered users. Log in to see what these sold for.

 1 / 40 photos