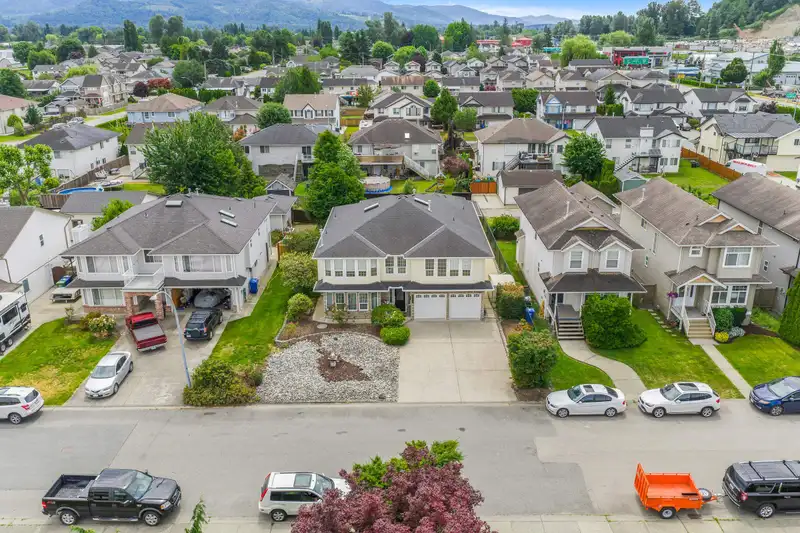
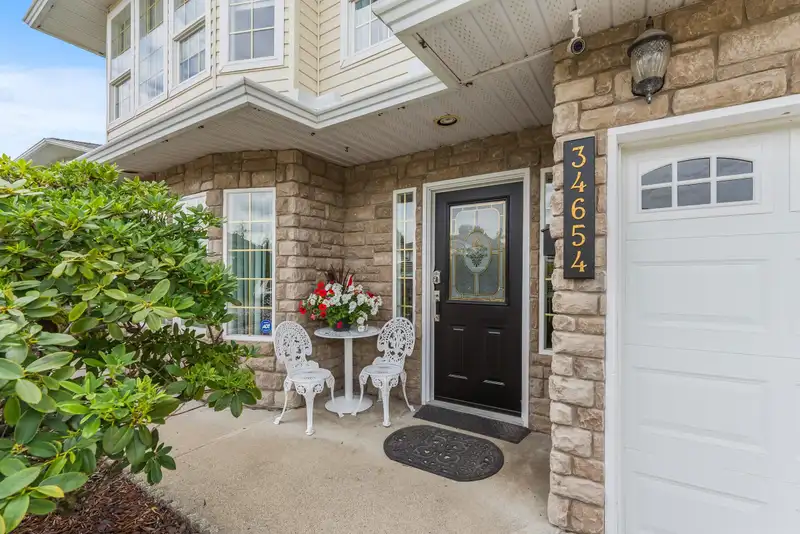
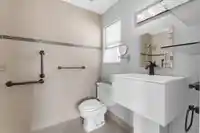
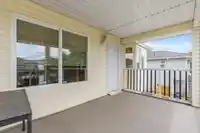
This is it! VACANT Original Owner 3437 sq foot home with ground level suite brimming with readiness for the next owners to make it their own! 20 x 20 Detached Shop with Lane Access, Brand New Fencing, 2 Car Garage, & South Facing Patio & Back Yard. Huntingdon Village is a family friendly neighbourhood, and 7th avenue is a no-thru road! Beautiful opportunity…
This is it! VACANT Original Owner 3437 sq foot home with ground level suite brimming with readiness for the next owners to make it their own! 20 x 20 Detached Shop with Lane Access, Brand New Fencing, 2 Car Garage, & South Facing Patio & Back Yard. Huntingdon Village is a family friendly neighbourhood, and 7th avenue is a no-thru road! Beautiful opportunity for families large or small to make this their long term home. Investor opportunity to customize the house for maximum income potential! The home is flooded with light, featuring southern exposure, skylights, and wide open spaces. Appliances & whole-house plumbing has been updated and ready for the next owners. You’ve got abundant parking, close access to the border, Costco, fantastic dining and retail options, & Hwy 1! Don’t miss it!
Features
Garage Double
Shopping Nearby
Room measurements17 rooms▸
FoyerBelow · 8'2 × 8'0
Family RoomBelow · 16'8 × 13'3
Recreation RoomBelow · 28'7 × 15'2
Living RoomBelow · 14'7 × 9'10
KitchenBelow · 10'11 × 13'8
BedroomBelow · 10'0 × 13'3
LaundryBelow · 8'9 × 9'10
Living RoomMain · 16'1 × 13'3
Dining RoomMain · 7'11 × 14'0
DenMain · 11'0 × 7'11
Family RoomMain · 15'11 × 13'2
KitchenMain · 12'2 × 10'4
NookMain · 9'1 × 10'4
Primary BedroomMain · 12'0 × 17'2
Walk-In ClosetMain · 5'1 × 5'0
BedroomMain · 10'7 × 11'8
BedroomMain · 11'11 × 15'2
Floor plan
🔍 Tap to zoom
Pinch or scroll to zoom · drag to pan · double-tap to reset
Property Details
MLS NumberR3077086
Property TypeSingle Family Residence
Bedrooms4
Bathrooms3
Square Feet3,437
Lot Size7,500 sqft
Year Built1996
Parking Spaces2
HeatingElectric, Natural Gas
StatusClosed
Listed ByHomelife Advantage Realty Ltd.
School Catchment
ElementarySemath Elementary
MiddleWilliam A. Fraser Middle
SecondaryYale Secondary
Neighbourhood
Highlighted area = this home's census tract (StatCan), the boundary the neighbourhood stats describe.
$1,000,000Median home value
$112,000Median household income
74.5%Owner-occupied
84.9%Single-detached homes
3.2Avg household size
37.2Median age
16.3%Bachelor's degree or higher (25-64)
72.8%Commute under 30 min
87.1%Drive to work
16%Foreign-born residents
3,403Neighbourhood population
Age
Under 1519.1%
15 to 6469.3%
65 and over11.6%
Household size
1 person16.2%
229.4%
315.7%
417.2%
5 or more21.6%
Language spoken at home
74.5% English mother tongue
Punjabi11%
English + other2.4%
Spanish2.1%
German2.1%
Tagalog1.6%
Dutch1.6%
All others4.7%
Mother tongue, share of 3,375 residents.
How this pocket differs
notably fewer seniors 65+ than Abbotsford 11.6% vs 18.3%
notably fewer people living alone than Abbotsford 16% vs 24.7%
more 5+ person households than Abbotsford 21.4% vs 16.5%
notably fewer Punjabi speakers than Abbotsford 11% vs 22.6%
Median household income is higher than Abbotsford-Mission $112,000 vs $91,000
Source: Statistics Canada, Census of Population, 2021. Reproduced and distributed on an "as is" basis with the permission of Statistics Canada.
Land & Development
Lot size7,495 sqft
Lot dimensions60 × 124 ft
Lot shapeRectangular
Approximate lot lines (ParcelMap BC)
Zoning, lot dimensions and grade are approximate, from public data, and for reference only — verify with the City / Township of Langley before relying on them.
Recent nearby sales
Sold prices are available to registered users. Log in to see what these sold for.

 1 / 40 photos