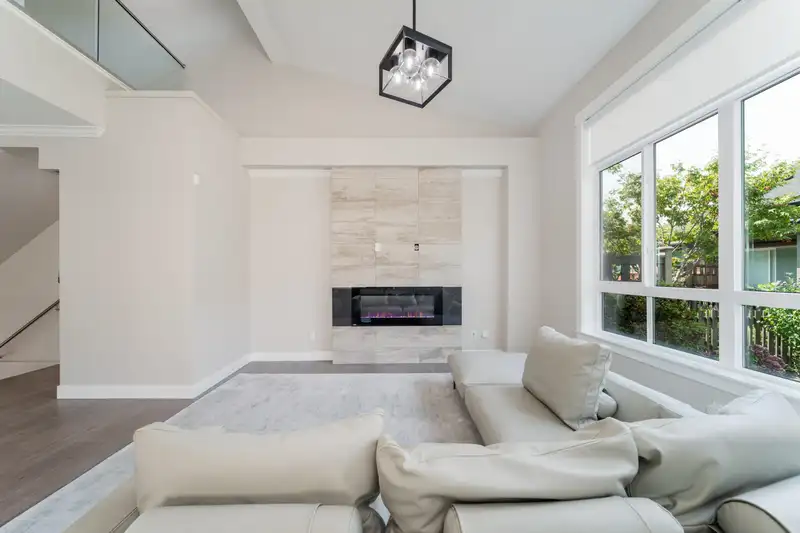
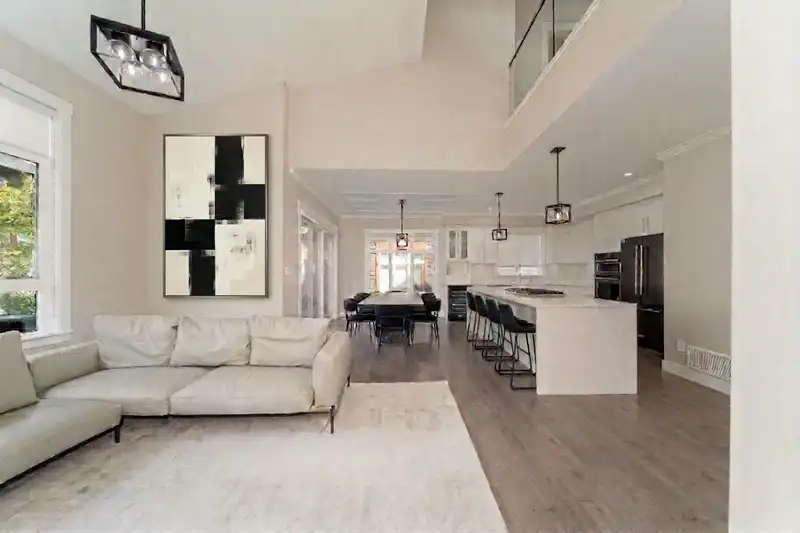
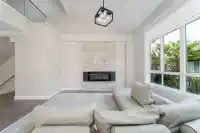
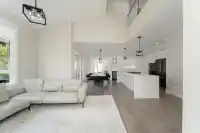
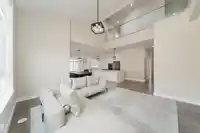
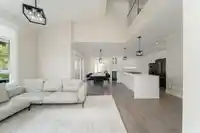
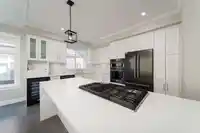
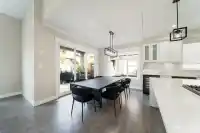
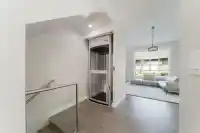
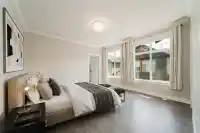
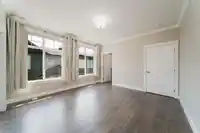
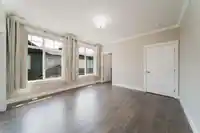
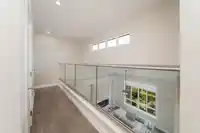
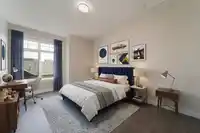
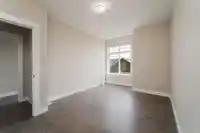
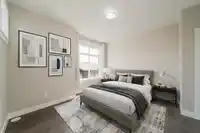
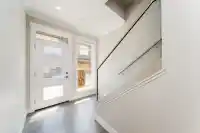
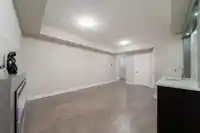
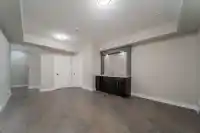
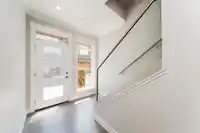
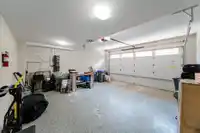
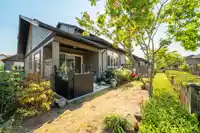
ELEVATED LIVING - ELEVATOR IN UNIT! Absolutely fabulous luxury townhome at Liberty. Nearly 2400 sq ft of chic, contemporary, bright living over three levels. All the perks of a single-family home with 4 generous beds, 4 baths, primary bed on main floor for convenience, open concept plan, double car garage and fully fenced yard. The family chef will adore…
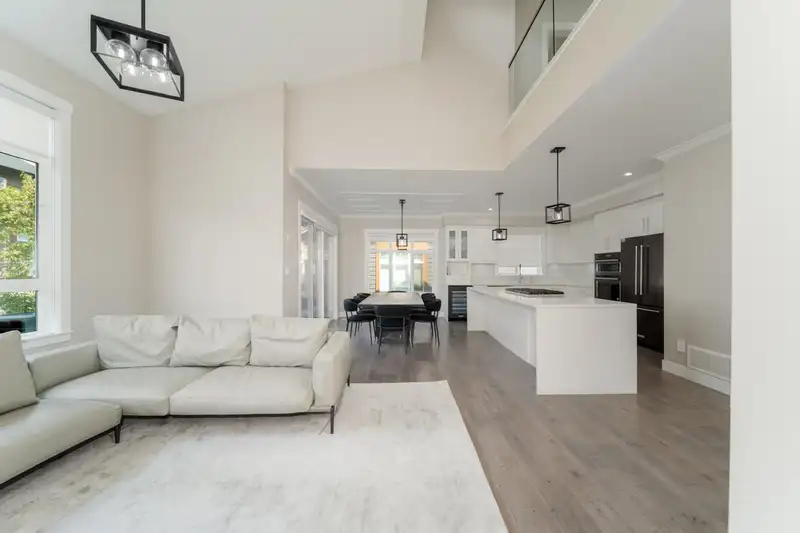
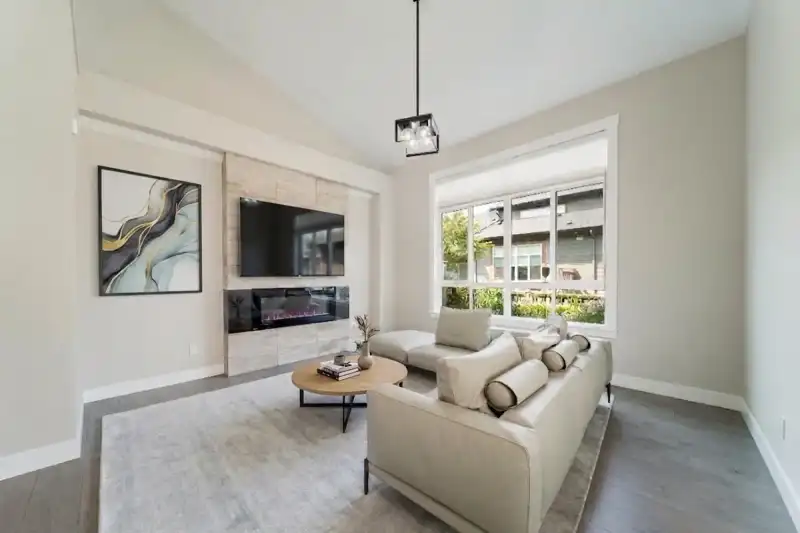
ELEVATED LIVING - ELEVATOR IN UNIT! Absolutely fabulous luxury townhome at Liberty. Nearly 2400 sq ft of chic, contemporary, bright living over three levels. All the perks of a single-family home with 4 generous beds, 4 baths, primary bed on main floor for convenience, open concept plan, double car garage and fully fenced yard. The family chef will adore the spacious premium gourmet kitchen, with high end appliances including wine fridge, oversized island, Italian tile backsplash and gorgeous quartz countertops. Soaring ceilings, spa inspired bathrooms (rain shower and deep soaker tub), A/C for comfort, focal tiled fireplace,& a rec room with a wet bar & fireplace. PROF installed EV CHARGER in 2 car garage! Easy walk to SkyTrain station that will soon be done! Call your Realtor to view!
Features
Elevator
Pantry
Central Vacuum
Vaulted Ceiling(s)
Wet Bar
Garden
Private Yard
Garage Double
Front Access
Concrete
Garage Door Opener
Shopping Nearby
Room measurements11 rooms▸
FoyerBelow · 7'10 × 8'5
Recreation RoomBelow · 13'4 × 18'6
BedroomBelow · 10'1 × 11'3
Living RoomMain · 13'5 × 15'0
Dining RoomMain · 10'0 × 12'3
KitchenMain · 10'11 × 13'4
Primary BedroomMain · 13'2 × 13'9
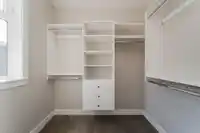
Walk-In ClosetMain · 7'3 × 7'5
BedroomAbove · 10'9 × 14'11
BedroomAbove · 11'4 × 12'6
Walk-In ClosetAbove · 3'9 × 6'6
Floor plan
🔍 Tap to zoom
Pinch or scroll to zoom · drag to pan · double-tap to reset
Property Details
MLS NumberR3156636
Property TypeTownhouse
Bedrooms4
Bathrooms3.5
Square Feet2,390
Year Built2020
Parking Spaces2
HeatingForced Air, Natural Gas
Strata Fee$379.3/mo
Days on Market34
StatusActive
Listed ByStilhavn Real Estate Services
School Catchment
ElementaryCoast Meridian
SecondaryNorth Surrey
Neighbourhood
Highlighted area = this home's census tract (StatCan), the boundary the neighbourhood stats describe.
$1,150,000Median home value
$118,000Median household income
83.2%Owner-occupied
38.8%Single-detached homes
3.1Avg household size
43.6Median age
33.7%Bachelor's degree or higher (25-64)
59%Commute under 30 min
91.3%Drive to work
38.8%Foreign-born residents
7,665Neighbourhood population
Age
Under 1514.6%
15 to 6464.2%
65 and over21.2%
Household size
1 person14.8%
232%
315.7%
419%
5 or more18.6%
Language spoken at home
51.5% English mother tongue
Punjabi15.9%
English + other5.3%
Mandarin4.3%
Korean3%
Tagalog2.8%
Cantonese1.7%
All others15.5%
Mother tongue, share of 7,595 residents.
How this pocket differs
more seniors 65+ than Fleetwood Tynehead 21.2% vs 17.4%
notably fewer Mandarin speakers than Fleetwood Tynehead 4.3% vs 7%
Median household income is higher than Metro Vancouver $118,000 vs $90,000
Source: Statistics Canada, Census of Population, 2021. Reproduced and distributed on an "as is" basis with the permission of Statistics Canada.
Recent nearby sales
Sold prices are available to registered users. Log in to see what these sold for.

 1 / 40 photos