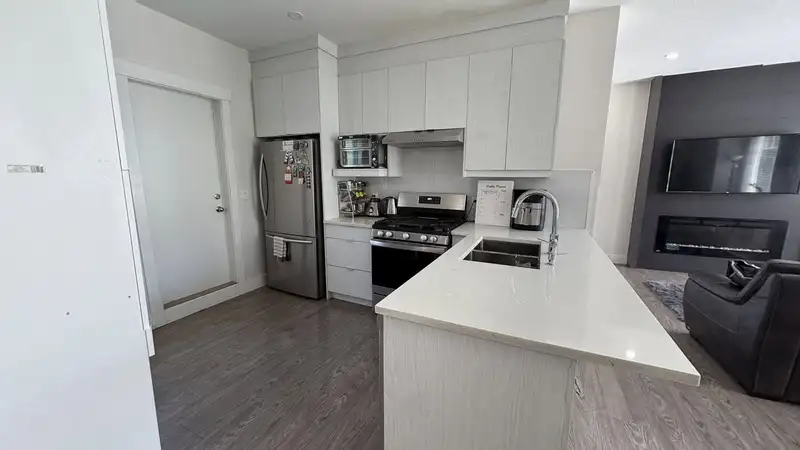
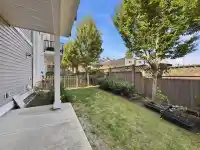
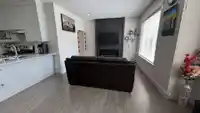
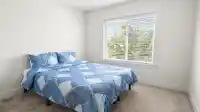
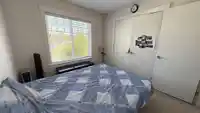
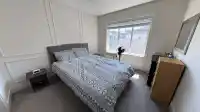
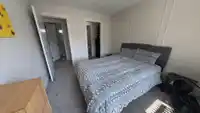
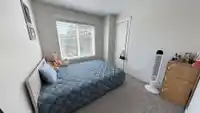
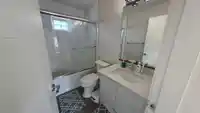
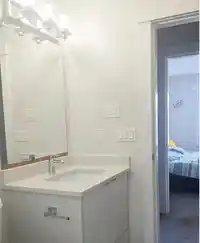
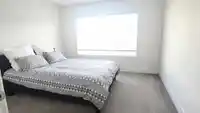
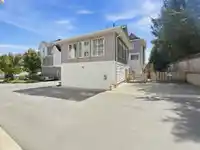
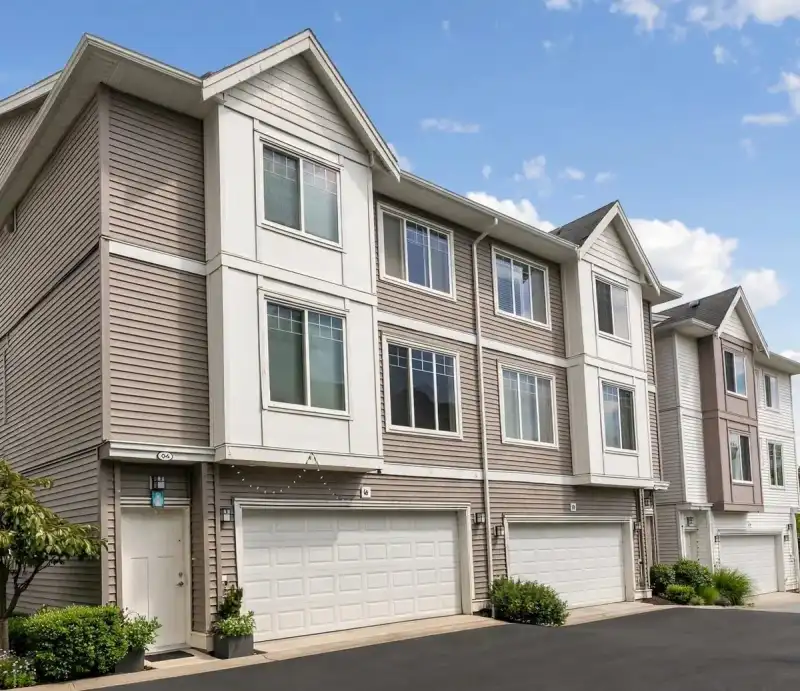
Welcome to this thoughtfully designed duplex-style townhome offering excellent privacy and clear sightlines, with no windows facing directly into neighbouring homes. The functional 3+1 bedroom layout includes three upper-level bedrooms, highlighted by a spacious primary suite with a private ensuite and Jacuzzi tub. The bright, open-concept main level…
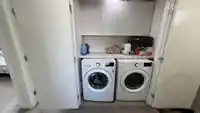
Welcome to this thoughtfully designed duplex-style townhome offering excellent privacy and clear sightlines, with no windows facing directly into neighbouring homes. The functional 3+1 bedroom layout includes three upper-level bedrooms, highlighted by a spacious primary suite with a private ensuite and Jacuzzi tub. The bright, open-concept main level features a modern kitchen, generous living and dining areas, and a flexible office or children’s room. Additional features include upper-level laundry, a double garage, EV charger and central vacuum rough-ins, plus ample street and visitor parking across from the unit. Walk to schools, recreation, pubs, parks, golf, and the planned future SkyTrain.
Features
Central Vacuum
Playground
Balcony
Garage Double
Front Access
Gated
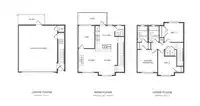
Room measurements9 rooms▸
Living RoomMain · 11'8 × 12'
KitchenMain · 11' × 10'11
Dining RoomMain · 13'3 × 6'11
BedroomMain · 12' × 8'
BedroomAbove · 11'1 × 9'3
BedroomAbove · 9'11 × 9'4
Primary BedroomAbove · 10'7 × 9'8
Walk-In ClosetAbove · 3'3 × 6'
LaundryAbove · 2'7 × 6'1
Floor plan
🔍 Tap to zoom
Pinch or scroll to zoom · drag to pan · double-tap to reset
Property Details
MLS NumberR3151475
Property TypeTownhouse
Bedrooms4
Bathrooms2.5
Square Feet1,258
Year Built2020
Parking Spaces2
HeatingNatural Gas
Strata Fee$263.04/mo
Days on Market51
StatusActive
Listed ByComFree
School Catchment
ElementaryWilliam Watson
SecondaryFleetwood Park
Neighbourhood
Highlighted area = this home's census tract (StatCan), the boundary the neighbourhood stats describe.
$880,000Median home value
$118,000Median household income
82.1%Owner-occupied
31.9%Single-detached homes
3.3Avg household size
38.4Median age
44.2%Bachelor's degree or higher (25-64)
57.9%Commute under 30 min
85.3%Drive to work
49.9%Foreign-born residents
3,808Neighbourhood population
Age
Under 1518%
15 to 6468.8%
65 and over13.3%
Household size
1 person11.4%
223.2%
322.4%
424.1%
5 or more18.9%
Language spoken at home
40.9% English mother tongue
Punjabi14.1%
Mandarin11.2%
English + other7.9%
Tagalog4.7%
Korean3%
Hindi1.8%
All others16.4%
Mother tongue, share of 3,805 residents.
How this pocket differs
fewer seniors 65+ than Fleetwood Tynehead 13.3% vs 17.4%
fewer people living alone than Fleetwood Tynehead 11.4% vs 15.2%
notably more Mandarin speakers than Fleetwood Tynehead 11.2% vs 7%
Median household income is higher than Metro Vancouver $118,000 vs $90,000
Source: Statistics Canada, Census of Population, 2021. Reproduced and distributed on an "as is" basis with the permission of Statistics Canada.
Monthly Cost Calculator
Estimated monthly cost$4,377
Mortgage payment$3,763
Strata fee$263
Property tax$301
Home insurance$50
Partner Rates Available
Contact us for preferred mortgage rates
Monthly cost
Estimated monthly$4,377
$677,000$917,000
7%50%
3.15%7.15%
5 years30 years
$2,888/yr$4,338/yr
$40/mo$60/mo
$208/mo$318/mo
An estimate only. Canadian semi-annual compounding; excludes utilities, closing costs and BC property transfer tax.
5-year fixed, as of Sep 15

 1 / 27 photos