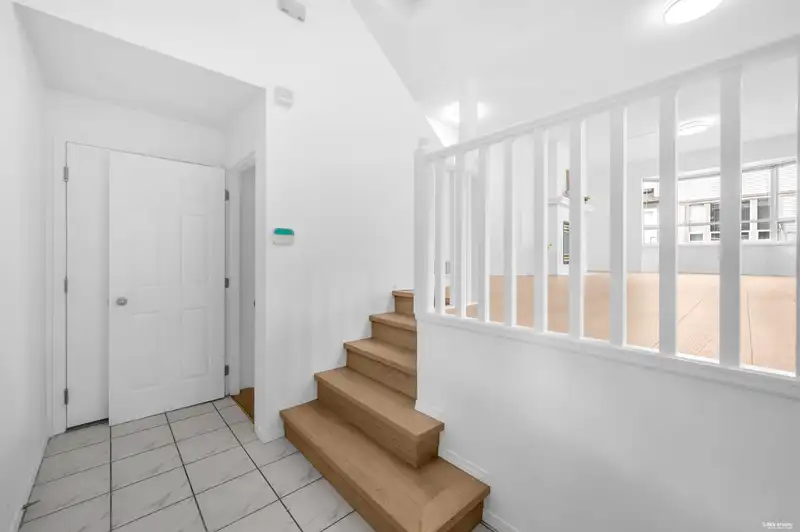
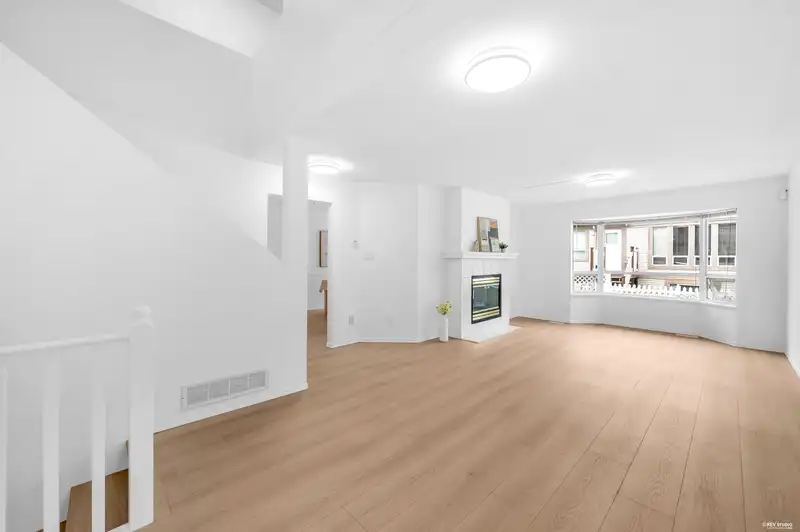
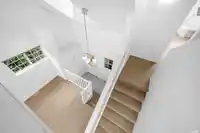
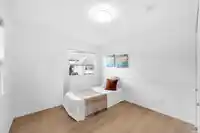
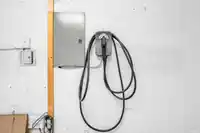
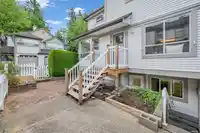
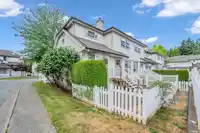
Beautifully updated corner unit featuring a bright, open-concept layout, a soaring double-height entryway, and a fully finished basement. With 4 generously sized bedrooms and 3 bathrooms, this spacious home is ideal for growing families. Extensive upgrades include brand-new laminate flooring and fresh paint throughout, making it truly move-in ready. Extra…
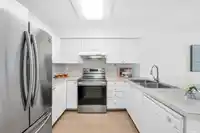
Beautifully updated corner unit featuring a bright, open-concept layout, a soaring double-height entryway, and a fully finished basement. With 4 generously sized bedrooms and 3 bathrooms, this spacious home is ideal for growing families. Extensive upgrades include brand-new laminate flooring and fresh paint throughout, making it truly move-in ready. Extra windows and desirable south-facing exposure fill the home with abundant natural light. A Level 2 EV charger adds everyday convenience. Unbeatable location—Walnut Road Elementary and Walnut Park are within a 2-minute walk, the future SkyTrain station is less than a 10-minute walk away, and the Surrey Sport & Leisure Complex is right across the street. Additional updates include a newer hot water tank, appliances, and roof.
Features
Playground
Balcony
Garage Single
Open
Other
Front Access
Garage Door Opener
Shopping Nearby
Room measurements10 rooms▸
Living RoomMain · 12'5 × 13'
KitchenMain · 7'3 × 10'
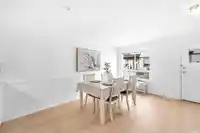
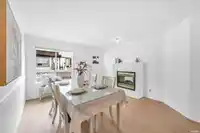
Dining RoomMain · 11' × 10'
Family RoomMain · 12'2 × 14'9
Primary BedroomAbove · 13'4 × 137'
BedroomAbove · 11'2 × 134'
Primary BedroomAbove · 12' × 10'
Living RoomBelow · 13' × 10'
BedroomBelow · 15'6 × 13'1
UtilityBelow · 5'8 × 10'5
Floor plan
🔍 Tap to zoom
Pinch or scroll to zoom · drag to pan · double-tap to reset
Property Details
MLS NumberR3140801
Property TypeTownhouse
Bedrooms4
Bathrooms3
Square Feet2,121
Year Built1993
Parking Spaces1
HeatingForced Air, Natural Gas
Strata Fee$485.93/mo
Days on Market84
StatusActive
Listed BySutton Premier Realty
School Catchment
ElementaryWalnut Road
SecondaryFleetwood Park
Neighbourhood
Highlighted area = this home's census tract (StatCan), the boundary the neighbourhood stats describe.
$880,000Median home value
$118,000Median household income
82.1%Owner-occupied
31.9%Single-detached homes
3.3Avg household size
38.4Median age
44.2%Bachelor's degree or higher (25-64)
57.9%Commute under 30 min
85.3%Drive to work
49.9%Foreign-born residents
3,808Neighbourhood population
Age
Under 1518%
15 to 6468.8%
65 and over13.3%
Household size
1 person11.4%
223.2%
322.4%
424.1%
5 or more18.9%
Language spoken at home
40.9% English mother tongue
Punjabi14.1%
Mandarin11.2%
English + other7.9%
Tagalog4.7%
Korean3%
Hindi1.8%
All others16.4%
Mother tongue, share of 3,805 residents.
How this pocket differs
fewer seniors 65+ than Fleetwood Tynehead 13.3% vs 17.4%
fewer people living alone than Fleetwood Tynehead 11.4% vs 15.2%
notably more Mandarin speakers than Fleetwood Tynehead 11.2% vs 7%
Median household income is higher than Metro Vancouver $118,000 vs $90,000
Source: Statistics Canada, Census of Population, 2021. Reproduced and distributed on an "as is" basis with the permission of Statistics Canada.
Recent nearby sales
Sold prices are available to registered users. Log in to see what these sold for.

 1 / 32 photos