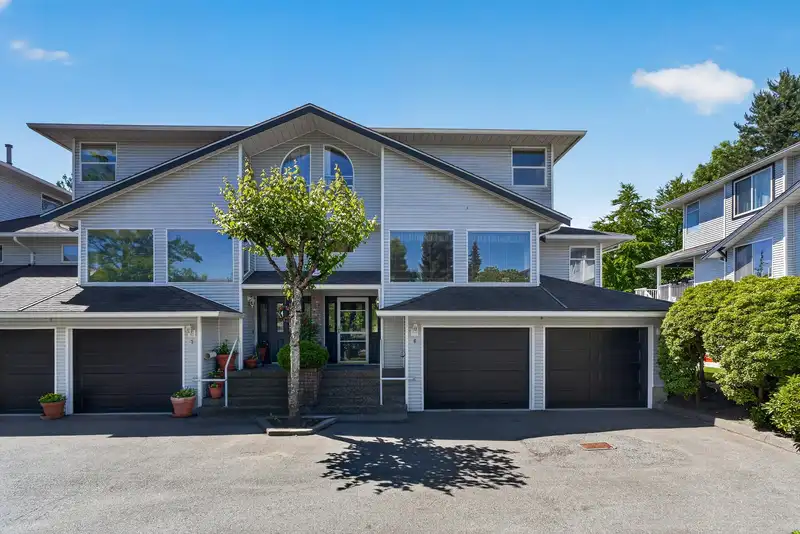
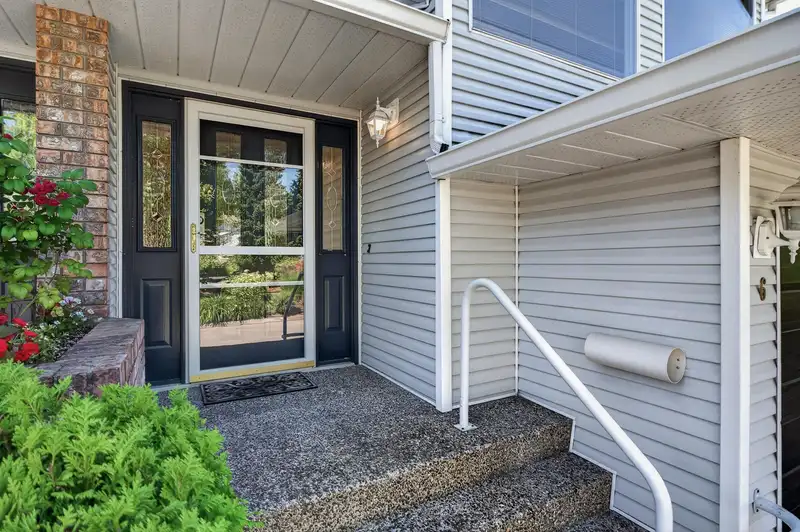
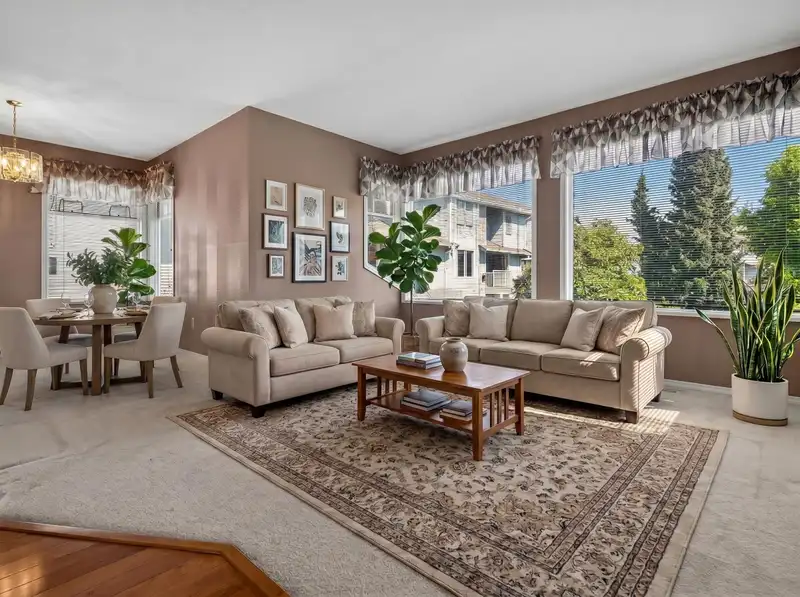
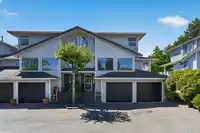
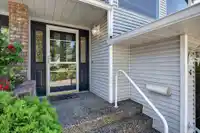
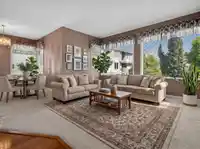
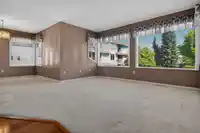
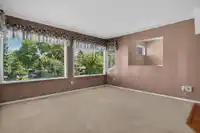
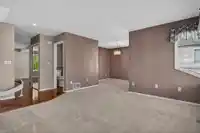
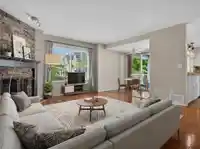
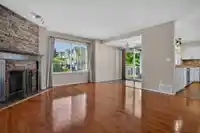
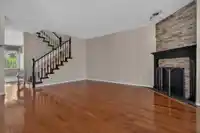
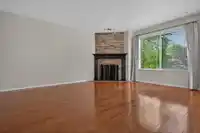
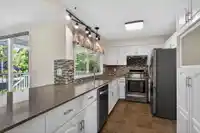
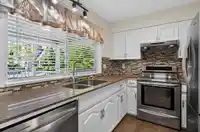
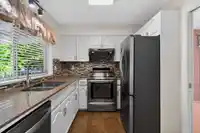
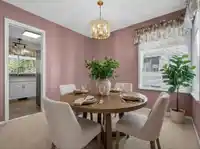
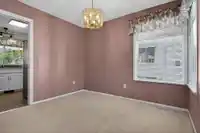
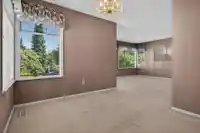
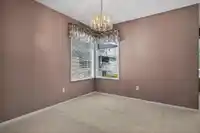
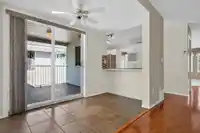
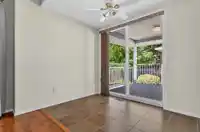
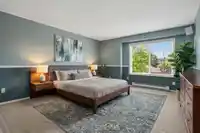
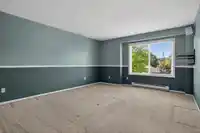
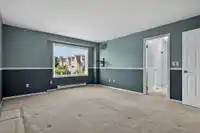
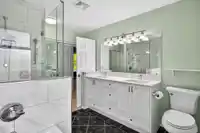
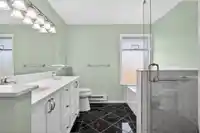
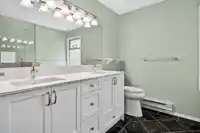
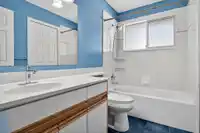
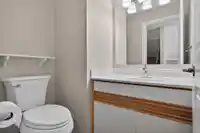
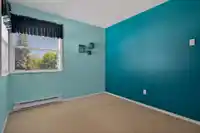
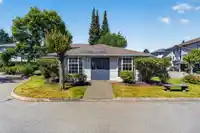
Welcome to Somerset Lane! This fabulous end unit 2 storey home with basement in a well-kept gated complex offering privacy and security. Southwest-facing backyard, lots of parking and a double garage. Recently repainted and move-in ready! Marble entry, oversized windows and gas fireplace set a warm tone throughout. Formal living and dining rooms flow into a…
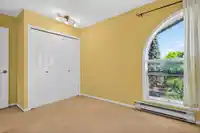
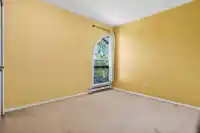
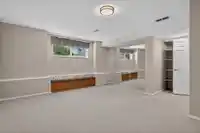
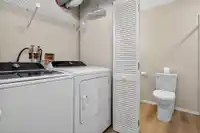
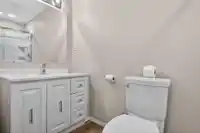
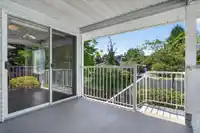
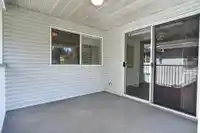
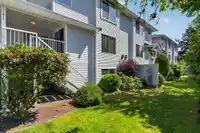
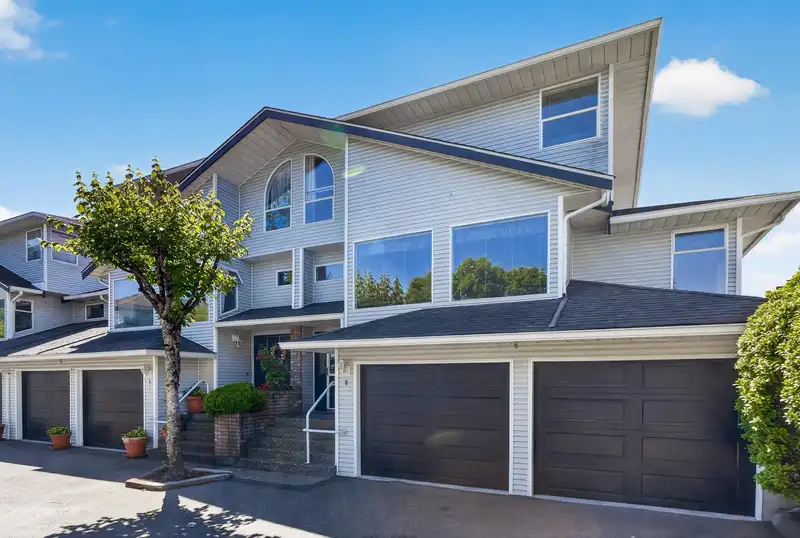
Welcome to Somerset Lane! This fabulous end unit 2 storey home with basement in a well-kept gated complex offering privacy and security. Southwest-facing backyard, lots of parking and a double garage. Recently repainted and move-in ready! Marble entry, oversized windows and gas fireplace set a warm tone throughout. Formal living and dining rooms flow into a bright kitchen with white cabinets, stainless steel appliances, eating bar and tiled backsplash. Cozy nook with sliding doors to covered deck. Upstairs offers 3 large bedrooms, full bath and beautifully renovated ensuite. Downstairs: spacious Rec room easily used as a 4th bedroom, 3pc bathroom with glass shower and laundry room. Major updates include air conditioning, newer furnace, hot water tank and updated plumbing. Don't miss this!
Features
Balcony
Garage Double
Front Access
Gated
Shopping Nearby
Room measurements12 rooms▸
Living RoomMain · 13'9 × 18'9
Dining RoomMain · 9'2 × 10'3
KitchenMain · 9'9 × 15'6
FoyerMain · 6'0 × 6'3
Family RoomMain · 17'1 × 19'4
Primary BedroomAbove · 12'8 × 17'1
BedroomAbove · 8'1 × 12'8
BedroomAbove · 8'8 × 12'11
BedroomBsmt · 17'1 × 17'3
OtherBsmt · 8'5 × 7'6
StorageBsmt · 15'4 × 7'9
OtherBsmt · 3'1 × 6'5
Floor plan
🔍 Tap to zoom
Pinch or scroll to zoom · drag to pan · double-tap to reset
Property Details
MLS NumberR3135751
Property TypeTownhouse
Bedrooms4
Bathrooms4
Square Feet2,288
Year Built1990
Parking Spaces2
HeatingBaseboard, Forced Air, Natural Gas
Strata Fee$471.33/mo
StatusClosed
Listed ByRE/MAX 2000 Realty
School Catchment
ElementaryFrost Road
SecondaryNorth Surrey
Neighbourhood
Highlighted area = this home's census tract (StatCan), the boundary the neighbourhood stats describe.
$670,000Median home value
$103,000Median household income
85.8%Owner-occupied
11.7%Single-detached homes
3Avg household size
38Median age
42.5%Bachelor's degree or higher (25-64)
49%Commute under 30 min
82.4%Drive to work
54.6%Foreign-born residents
6,975Neighbourhood population
Age
Under 1519.5%
15 to 6468.6%
65 and over11.9%
Household size
1 person16.7%
225%
320.7%
423%
5 or more14.6%
Language spoken at home
36.6% English mother tongue
Tagalog10%
Punjabi9%
English + other8.2%
Mandarin7.3%
Korean4.6%
Cantonese2.9%
All others21.4%
Mother tongue, share of 6,975 residents.
How this pocket differs
fewer seniors 65+ than Fleetwood Tynehead 11.9% vs 17.4%
more children under 15 than Fleetwood Tynehead 19.5% vs 15.8%
fewer 5+ person households than Fleetwood Tynehead 14.6% vs 19.2%
notably more Tagalog speakers than Fleetwood Tynehead 10% vs 4.7%
notably fewer Punjabi speakers than Fleetwood Tynehead 9% vs 16.8%
notably more Korean speakers than Fleetwood Tynehead 4.6% vs 3%
Median dwelling value is notably lower than Metro Vancouver $670,000 vs $1,050,000
Source: Statistics Canada, Census of Population, 2021. Reproduced and distributed on an "as is" basis with the permission of Statistics Canada.
Monthly Cost Calculator
Estimated monthly cost$4,604
Mortgage payment$3,755
Strata fee$471
Property tax$329
Home insurance$50
Partner Rates Available
Contact us for preferred mortgage rates
Monthly cost
Estimated monthly$4,604
$679,900$919,900
7%50%
3.09%7.09%
5 years30 years
$3,146/yr$4,746/yr
$40/mo$60/mo
$376/mo$566/mo
An estimate only. Canadian semi-annual compounding; excludes utilities, closing costs and BC property transfer tax.
5-year fixed, as of Sep 18

 1 / 40 photos