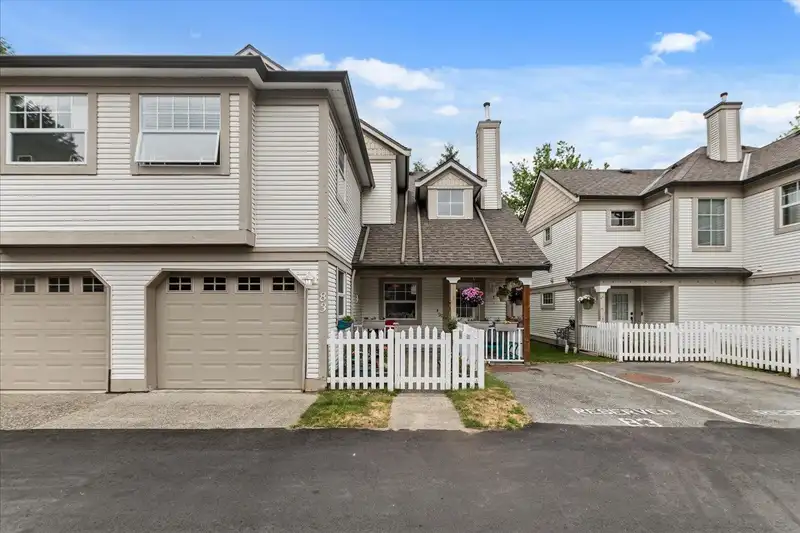
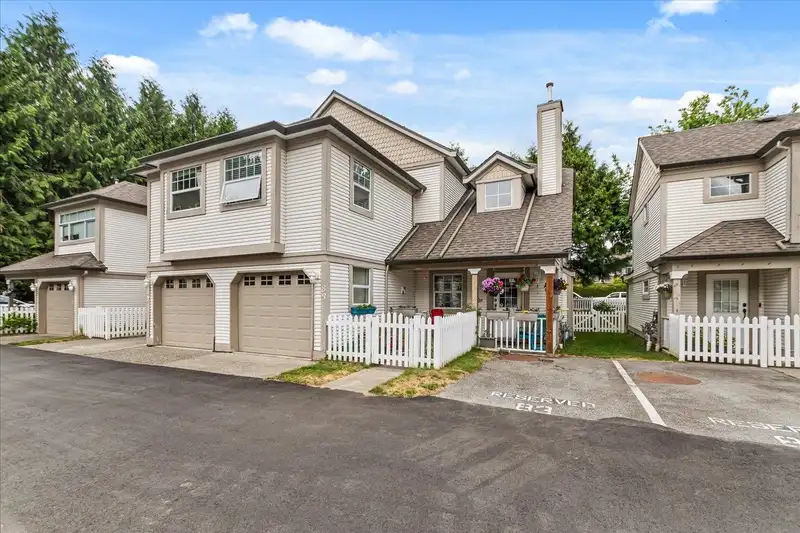
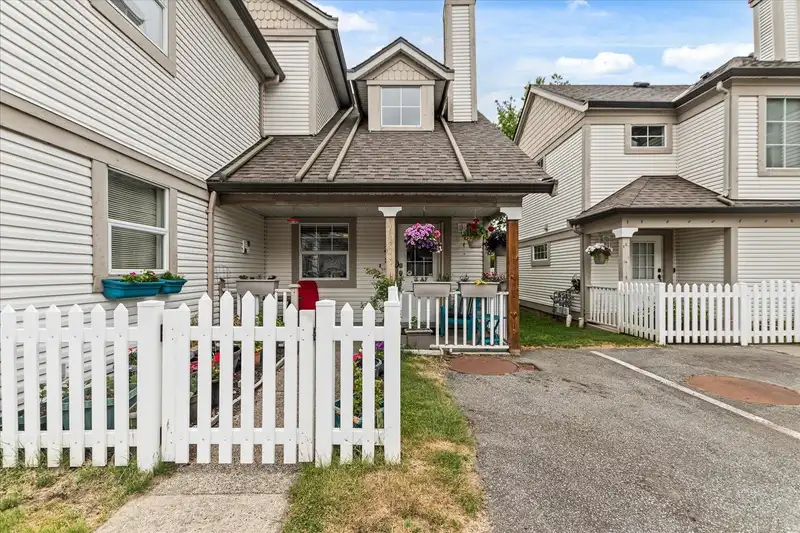
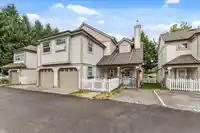
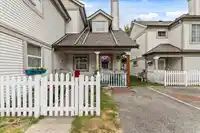
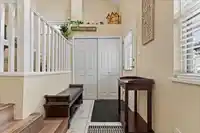
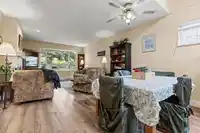
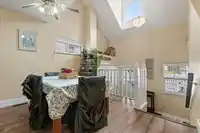
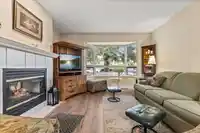
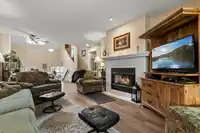
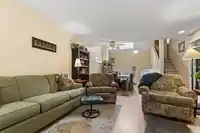
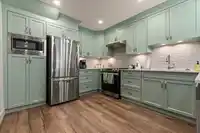
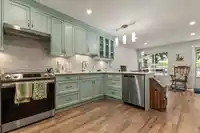
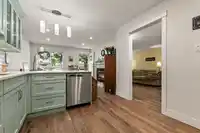
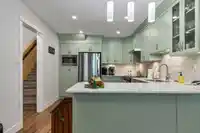
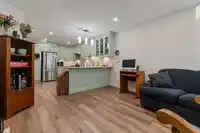
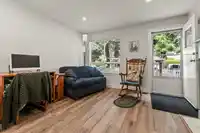
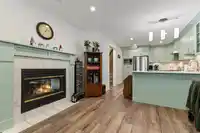
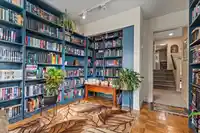
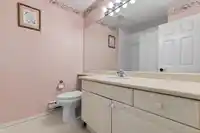
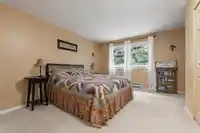
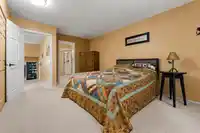
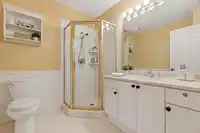
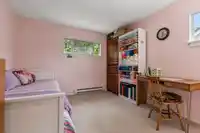
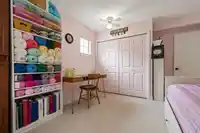
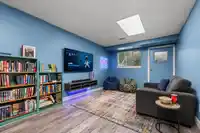
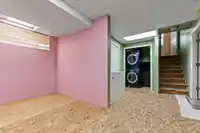
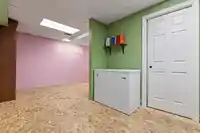
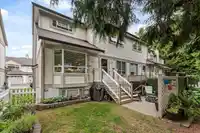
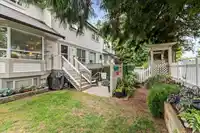
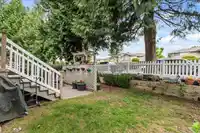
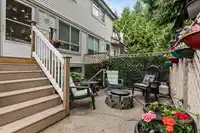
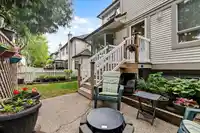
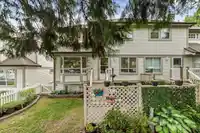
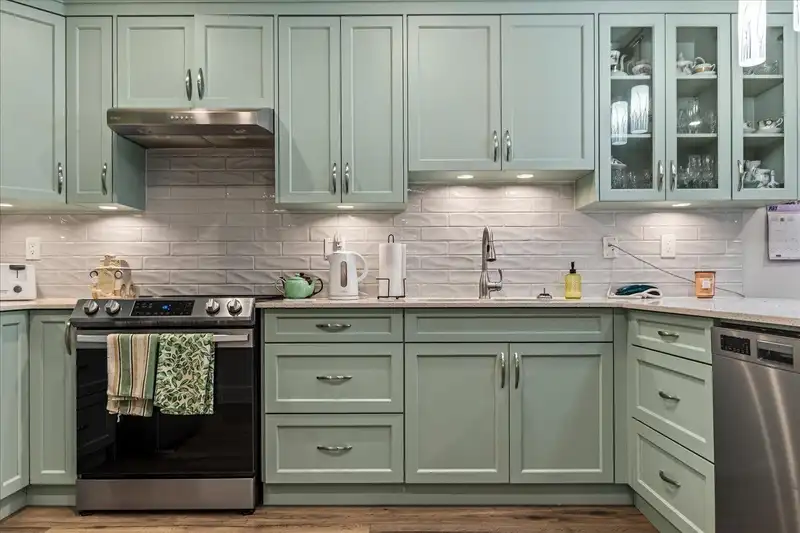
Welcome to Hazelwood Lane, Fleetwood’s most highly sought after townhome development. Check out the gorgeous new custom kitchen with maple cabinets, a pull out pantry, quartz counters, and new appliances. This is a large kitchen perfect for a family! There are 3 bedrooms up and a rec room with a separate entrance and room for a 4th bedroom in the basement.…
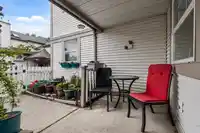
Welcome to Hazelwood Lane, Fleetwood’s most highly sought after townhome development. Check out the gorgeous new custom kitchen with maple cabinets, a pull out pantry, quartz counters, and new appliances. This is a large kitchen perfect for a family! There are 3 bedrooms up and a rec room with a separate entrance and room for a 4th bedroom in the basement. Other unique features include a double sided fireplace from the living to family room, newer flooring on the main floor, and a fully fenced front and back yard. This is a pleasant, well cared for and worry-free Strata with a Clubhouse. Prime location just steps to Walnut Road Elementary & Park, 10 min walk to Sports Complex & Aquatic Centre, 10 min drive to Hwy 1.
Features
Playground
Balcony
Garage Single
Open
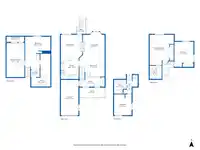
Room measurements12 rooms▸
Living RoomMain · 13'4 × 12'6
Dining RoomMain · 12'3 × 11'2
KitchenMain · 13'5 × 10'2
Family RoomMain · 11'2 × 12'
FoyerMain · 5'4 × 11'11
BedroomAbove · 10' × 8'9
Primary BedroomAbv Main 2 · 16'11 × 13'8
BedroomAbv Main 2 · 13'11 × 11'2
BedroomBelow · 18'4 × 14'2
Recreation RoomBelow · 19'2 × 10'1
LaundryBelow · 4' × 5'
UtilityBelow · 18'5 × 10'9
Floor plan
🔍 Tap to zoom
Pinch or scroll to zoom · drag to pan · double-tap to reset
Property Details
MLS NumberR3125957
Property TypeTownhouse
Bedrooms4
Bathrooms2
Square Feet2,161
Year Built1993
Parking Spaces1
HeatingForced Air, Natural Gas
Strata Fee$487.36/mo
Days on Market120
StatusActive
Listed ByRE/MAX Truepeak Realty
School Catchment
ElementaryWalnut Road
SecondaryFleetwood Park
Neighbourhood
Highlighted area = this home's census tract (StatCan), the boundary the neighbourhood stats describe.
$880,000Median home value
$118,000Median household income
82.1%Owner-occupied
31.9%Single-detached homes
3.3Avg household size
38.4Median age
44.2%Bachelor's degree or higher (25-64)
57.9%Commute under 30 min
85.3%Drive to work
49.9%Foreign-born residents
3,808Neighbourhood population
Age
Under 1518%
15 to 6468.8%
65 and over13.3%
Household size
1 person11.4%
223.2%
322.4%
424.1%
5 or more18.9%
Language spoken at home
40.9% English mother tongue
Punjabi14.1%
Mandarin11.2%
English + other7.9%
Tagalog4.7%
Korean3%
Hindi1.8%
All others16.4%
Mother tongue, share of 3,805 residents.
How this pocket differs
fewer seniors 65+ than Fleetwood Tynehead 13.3% vs 17.4%
fewer people living alone than Fleetwood Tynehead 11.4% vs 15.2%
notably more Mandarin speakers than Fleetwood Tynehead 11.2% vs 7%
Median household income is higher than Metro Vancouver $118,000 vs $90,000
Source: Statistics Canada, Census of Population, 2021. Reproduced and distributed on an "as is" basis with the permission of Statistics Canada.
Monthly Cost Calculator
Estimated monthly cost$5,389
Mortgage payment$4,497
Strata fee$487
Property tax$349
Home insurance$55
Partner Rates Available
Contact us for preferred mortgage rates
Monthly cost
Estimated monthly$5,389
$809,500$1,097,500
8%50%
3.14%7.14%
5 years30 years
$3,341/yr$5,041/yr
$40/mo$70/mo
$387/mo$587/mo
An estimate only. Canadian semi-annual compounding; excludes utilities, closing costs and BC property transfer tax.
5-year fixed, as of Sep 16

 1 / 39 photos