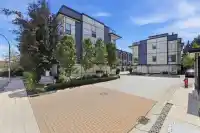
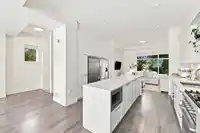
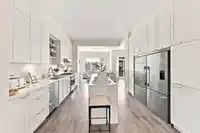
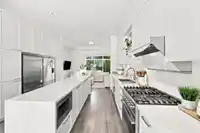
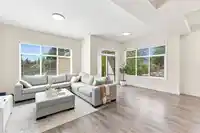
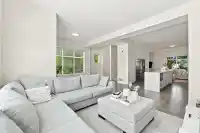
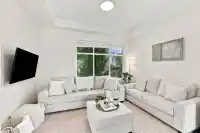
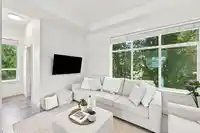
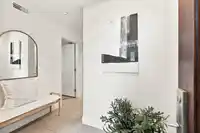
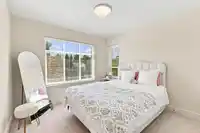
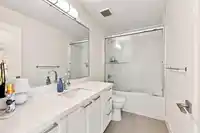
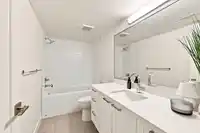
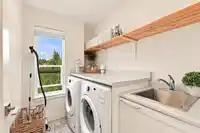
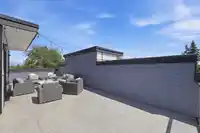
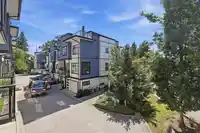
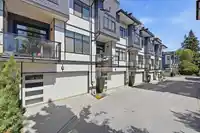
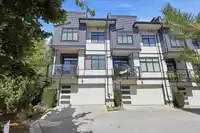
Experience refined living at "The Crest" This exceptional corner townhome delivers more than 2,000 sq ft of thoughtfully designed space with the privacy and presence of a single-family home. Highlights includes Spacious rooftop patio ideal for summer entertaining and sunset gatherings Versatile lower-level suite plus an EV-ready garage Main floor with…
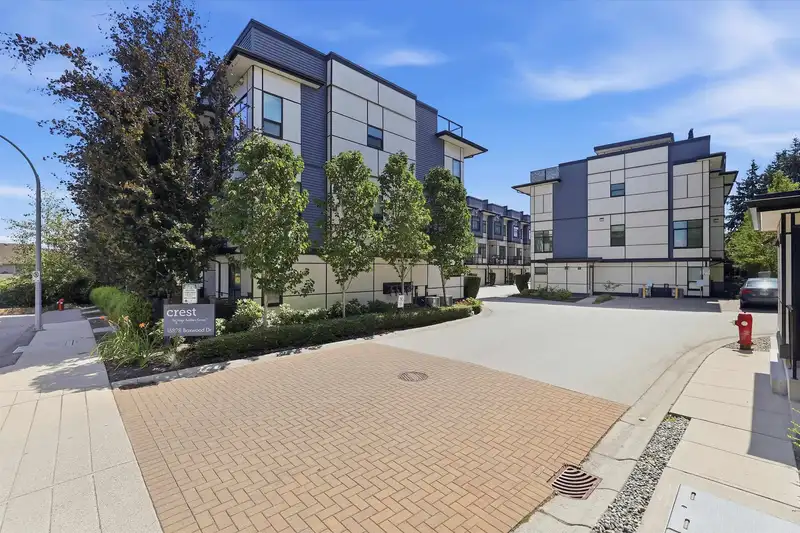
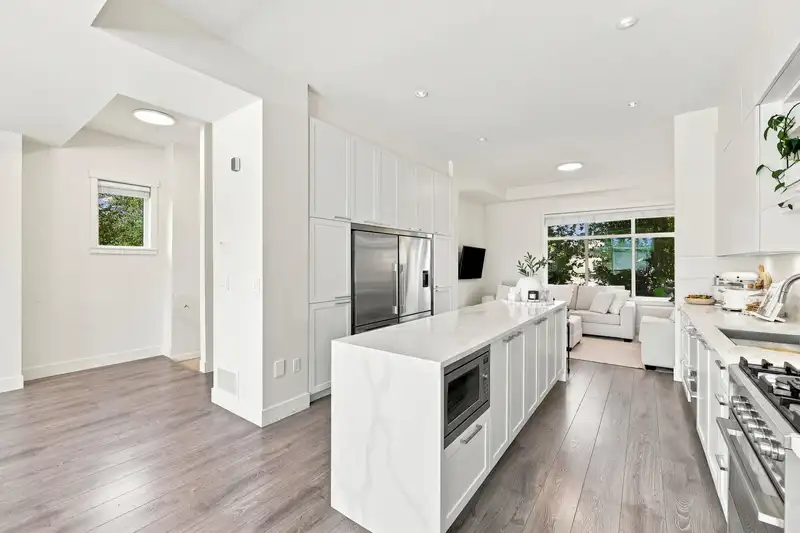
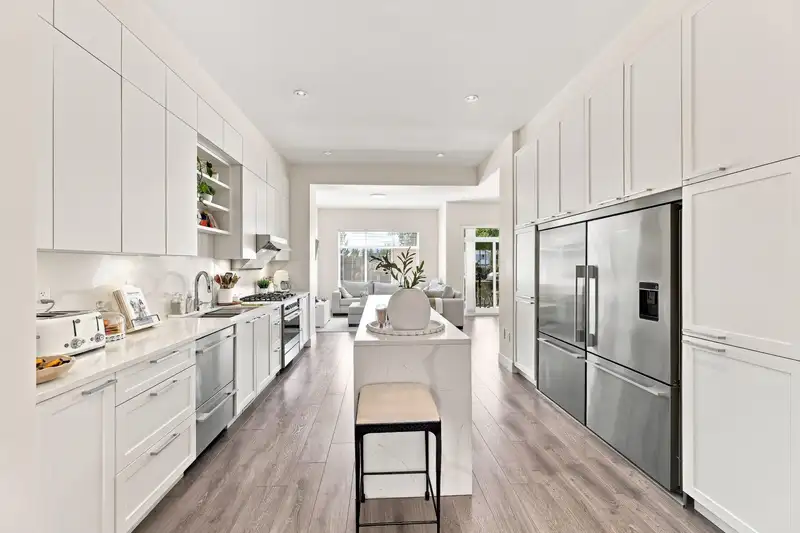
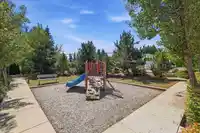
Experience refined living at "The Crest" This exceptional corner townhome delivers more than 2,000 sq ft of thoughtfully designed space with the privacy and presence of a single-family home. Highlights includes Spacious rooftop patio ideal for summer entertaining and sunset gatherings Versatile lower-level suite plus an EV-ready garage Main floor with soaring 10-foot ceilings, rich wood flooring, and a chef’s kitchen featuring a dramatic 10-foot waterfall island, Fisher & Paykel appliances, and abundant storage Primary bedroom complete with walk-in closet and luxurious ensuite Quietly situated near top-rated schools, parks, and a future SkyTrain station, this residence offers the perfect balance of tranquility and urban convenience. Schedule your private tour today !
Features
Garage Double
Assisted Living
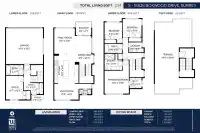
Room measurements8 rooms▸
Family RoomBelow · 13'8 × 11'0
Dining RoomMain · 25'3 × 9'11
KitchenMain · 16'0 × 13'0
Living RoomMain · 8'6 × 13'0
Primary BedroomAbv Main 2 · 17'10 × 13'0
BedroomAbv Main 2 · 11'3 × 9'4
BedroomAbv Main 2 · 9'10 × 10'1
BedroomBelow · 12'9 × 10'7
Floor plan
🔍 Tap to zoom
Pinch or scroll to zoom · drag to pan · double-tap to reset
Property Details
MLS NumberR3151624
Property TypeTownhouse
Bedrooms4
Bathrooms3.5
Square Feet2,022
Year Built2019
Parking Spaces2
HeatingForced Air, Natural Gas
Strata Fee$553.42/mo
StatusPending
Listed ByThe Agency White Rock
School Catchment
ElementaryWilliam Watson
SecondaryFleetwood Park
Neighbourhood
Highlighted area = this home's census tract (StatCan), the boundary the neighbourhood stats describe.
$1,150,000Median home value
$118,000Median household income
83.2%Owner-occupied
38.8%Single-detached homes
3.1Avg household size
43.6Median age
33.7%Bachelor's degree or higher (25-64)
59%Commute under 30 min
91.3%Drive to work
38.8%Foreign-born residents
7,665Neighbourhood population
Age
Under 1514.6%
15 to 6464.2%
65 and over21.2%
Household size
1 person14.8%
232%
315.7%
419%
5 or more18.6%
Language spoken at home
51.5% English mother tongue
Punjabi15.9%
English + other5.3%
Mandarin4.3%
Korean3%
Tagalog2.8%
Cantonese1.7%
All others15.5%
Mother tongue, share of 7,595 residents.
How this pocket differs
more seniors 65+ than Fleetwood Tynehead 21.2% vs 17.4%
notably fewer Mandarin speakers than Fleetwood Tynehead 4.3% vs 7%
Median household income is higher than Metro Vancouver $118,000 vs $90,000
Source: Statistics Canada, Census of Population, 2021. Reproduced and distributed on an "as is" basis with the permission of Statistics Canada.
Monthly Cost Calculator
Estimated monthly cost$5,191
Mortgage payment$4,249
Strata fee$553
Property tax$335
Home insurance$55
Partner Rates Available
Contact us for preferred mortgage rates
Monthly cost
Estimated monthly$5,191
$763,900$1,035,900
8%50%
3.15%7.15%
5 years30 years
$3,190/yr$4,840/yr
$40/mo$70/mo
$438/mo$668/mo
An estimate only. Canadian semi-annual compounding; excludes utilities, closing costs and BC property transfer tax.
5-year fixed, as of Sep 15

 1 / 35 photos