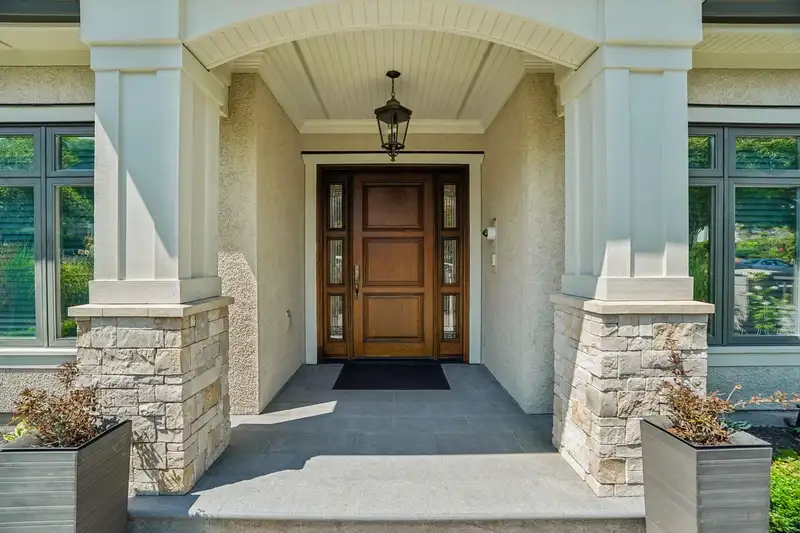
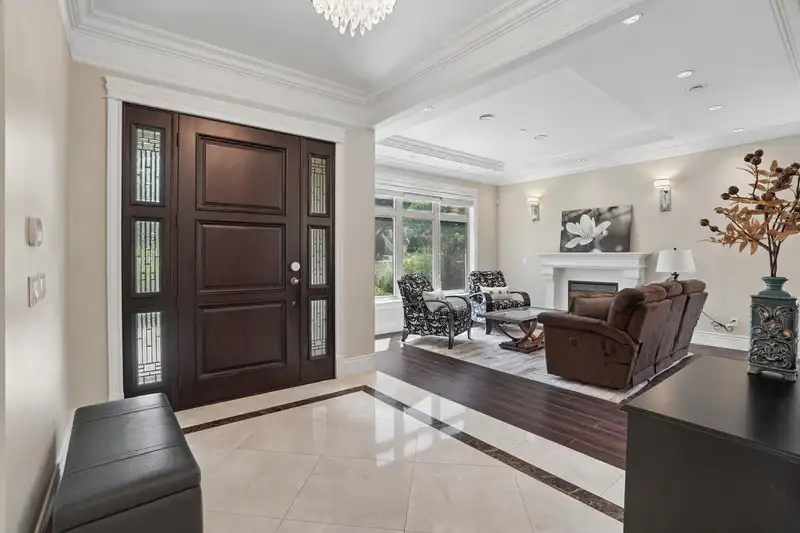
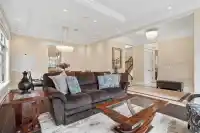
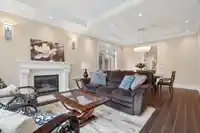
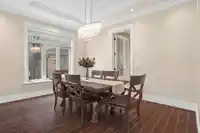
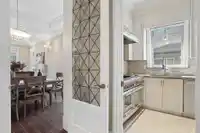
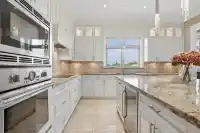
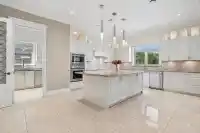
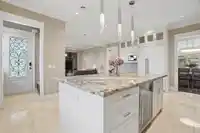
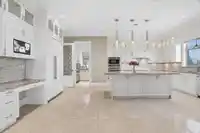
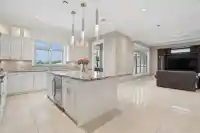
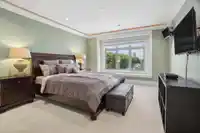
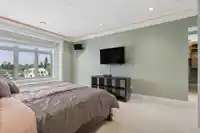
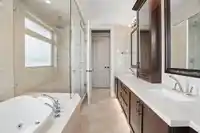
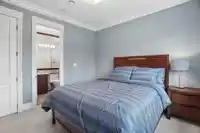
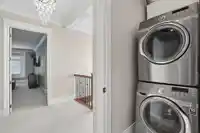
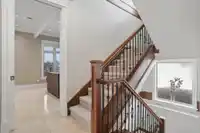
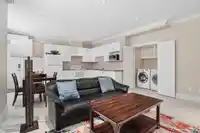
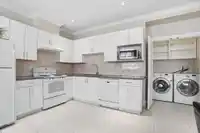
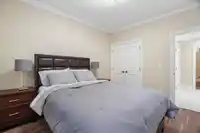
Welcome to your prestige, custom-built property. This home offers just under 4600 ft2 of living space, featuring an open concept kitchen and family area with a chef-inspired wok kitchen, formal dining and living spaces, and a large office that can double as a guest room. Fully equipped with air-conditioning, radiant heating, and custom privacy window tint,…
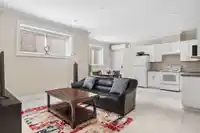
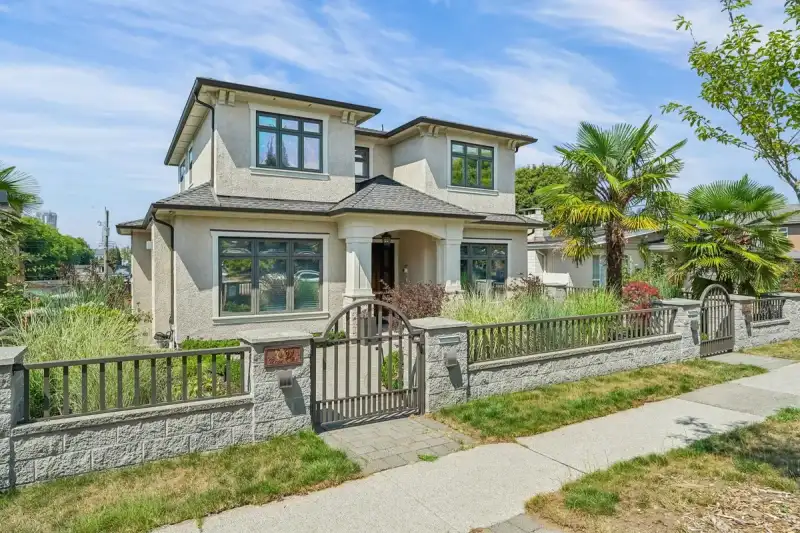
Welcome to your prestige, custom-built property. This home offers just under 4600 ft2 of living space, featuring an open concept kitchen and family area with a chef-inspired wok kitchen, formal dining and living spaces, and a large office that can double as a guest room. Fully equipped with air-conditioning, radiant heating, and custom privacy window tint, providing natural light while maintaining privacy. Upper floor consist four generously sized bedrooms all with ensuites for maxium privacy.Lower floor includes two suites:a large two-bedroom suite with generous ceiling height, ideal for a mortgage helper, and a one-bedroom suite with a private entrance, perfect for family or friends.Situated on just under 7000 ft2 land, this masterpiece offers a private backyard for entertaining.
Features
Private Yard
Garage Triple
Rear Access
Shopping Nearby
Room measurements20 rooms▸
Living RoomMain · 13'11 × 15'0
FoyerMain · 8'7 × 11'4
OfficeMain · 11'0 × 12'10
Dining RoomMain · 9'2 × 13'11
Family RoomMain · 13'3 × 18'5
KitchenMain · 14'11 × 21'3
Wok KitchenMain · 7'1 × 10'4
Primary BedroomAbove · 13'8 × 15'9
BedroomAbove · 10'7 × 10'9
BedroomAbove · 10'7 × 10'10
BedroomAbove · 10'11 × 11'0
KitchenBsmt · 6'1 × 16'6
Living RoomBsmt · 4'0 × 12'9
Living RoomBsmt · 12'7 × 14'9
BedroomBsmt · 9'7 × 10'11
KitchenBsmt · 9'5 × 10'0
Dining RoomBsmt · 6'8 × 9'9
Living RoomBsmt · 12'3 × 15'4
BedroomBsmt · 11'8 × 12'1
BedroomBsmt · 10'6 × 12'3
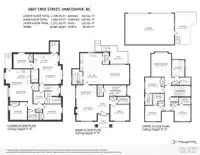
Floor plan
🔍 Tap to zoom
Pinch or scroll to zoom · drag to pan · double-tap to reset
Property Details
MLS NumberR3168561
Property TypeSingle Family Residence
Bedrooms7
Bathrooms7
Square Feet4,561
Lot Size6,967.81 sqft
Year Built2013
Parking Spaces3
HeatingElectric, Radiant
Days on Market16
StatusActive
Listed ByGrand Central Realty
School Catchment
ElementaryVan Horne
SecondaryJohn Oliver
Neighbourhood
Highlighted area = this home's census tract (StatCan), the boundary the neighbourhood stats describe.
$1,600,000Median home value
$91,000Median household income
49%Owner-occupied
17.7%Single-detached homes
2.6Avg household size
40.4Median age
51%Bachelor's degree or higher (25-64)
51.5%Commute under 30 min
56.3%Drive to work
44.9%Foreign-born residents
4,047Neighbourhood population
Age
Under 1513.4%
15 to 6471.2%
65 and over15.5%
Household size
1 person26.5%
230.4%
315.9%
417.2%
5 or more10%
Language spoken at home
46.7% English mother tongue
Tagalog8.4%
Cantonese7.7%
Punjabi6.6%
English + other6%
Spanish3%
Mandarin2.5%
All others19.1%
Mother tongue, share of 4,030 residents.
How this pocket differs
notably more Punjabi speakers than Fraser VE 6.6% vs 3%
notably more Tagalog speakers than Fraser VE 8.4% vs 5.5%
notably more Spanish speakers than Fraser VE 3% vs 2%
fewer Cantonese speakers than Fraser VE 7.7% vs 10.8%
Median dwelling value is notably higher than Metro Vancouver $1,600,000 vs $1,050,000
Source: Statistics Canada, Census of Population, 2021. Reproduced and distributed on an "as is" basis with the permission of Statistics Canada.
Land & Development
Lot size6,862 sqft
Lot dimensions51 × 138 ft
Lot shapeRectangular
Approximate lot lines (ParcelMap BC)
Zoning, lot dimensions and grade are approximate, from public data, and for reference only — verify with the City / Township of Langley before relying on them.
Recent nearby sales
Sold prices are available to registered users. Log in to see what these sold for.

 1 / 40 photos