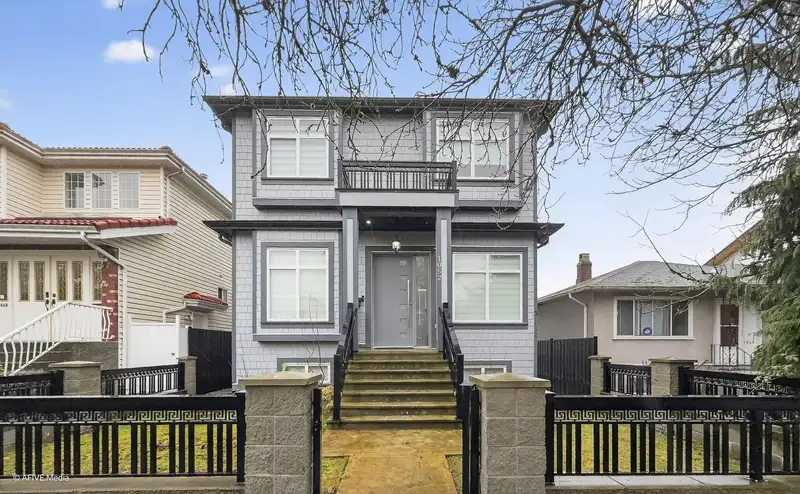
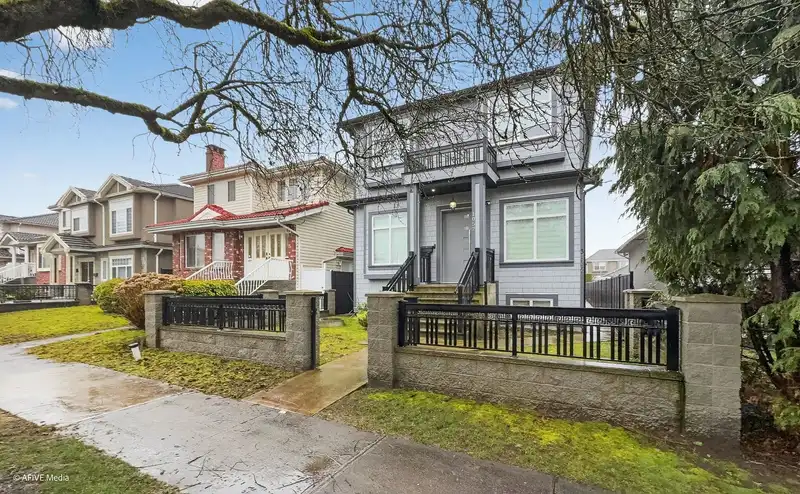
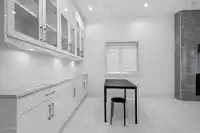
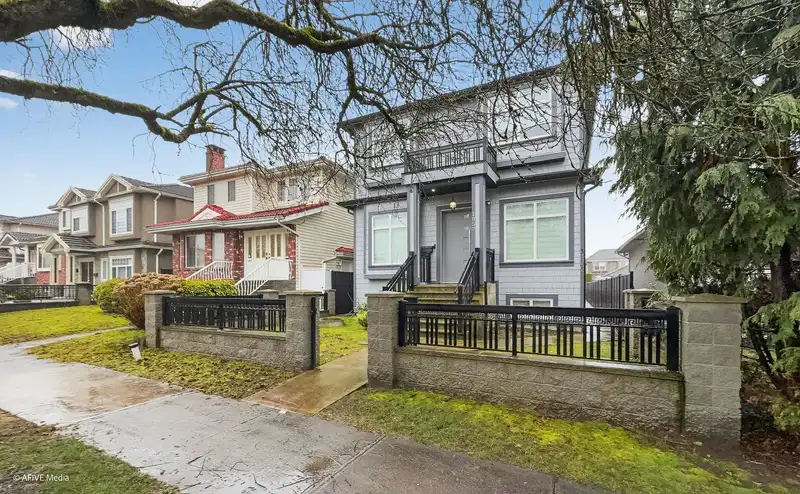
Welcome to 1052 E 50th Avenue, a modern family home built just 4 years ago, situated on a generous flat lot with 33 ft frontage and 130 ft depth in a quiet and convenient South Vancouver. This home offers a functional and flexible layout with 11 bedrooms and 7 bathrooms, including a legal 2-bedroom suite with separate entrance-ideal for extended family or…
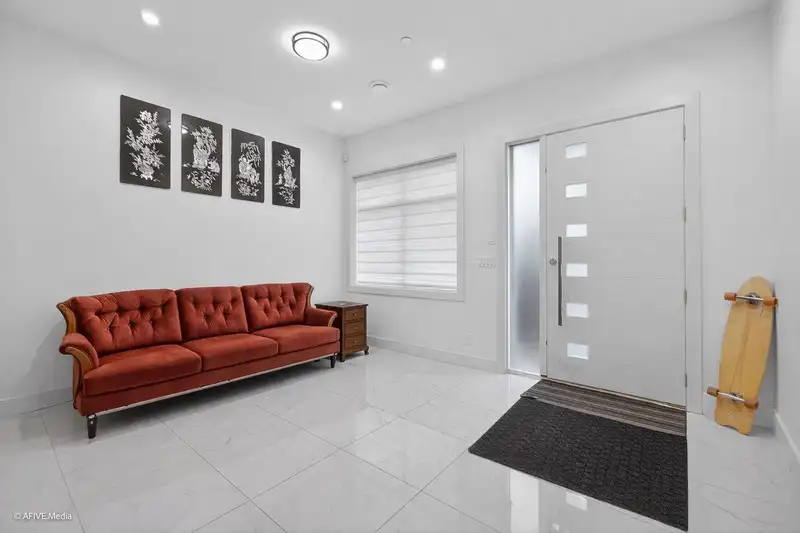
Welcome to 1052 E 50th Avenue, a modern family home built just 4 years ago, situated on a generous flat lot with 33 ft frontage and 130 ft depth in a quiet and convenient South Vancouver. This home offers a functional and flexible layout with 11 bedrooms and 7 bathrooms, including a legal 2-bedroom suite with separate entrance-ideal for extended family or rental potential. Main Floor Features bright living and dining area, well-sized kitchen with direct access to the outdoor deck, 4 bedrooms, 2 baths above main floor, perfect for family living. Additional Highlights: Legal suite 2 bedrooms, 1 bathroom providing excellent income potential, 2 bedrooms Laneway home and a 1 bedroom 1 bathroom non legal suite. Located close to schools, parks, transit, and shoppings.
Features
Balcony
Carport Single
Lane Access
Rear Access
Shopping Nearby
Room measurements21 rooms▸
Primary BedroomAbove · 18'1 × 14'7
Walk-In ClosetAbove · 10'7 × 8'9
BedroomAbove · 10'7 × 9'10
BedroomAbove · 11'5 × 11'6
BedroomAbove · 11'6 × 11'10
Family RoomMain · 14'1 × 12'9
Dining RoomMain · 5'11 × 12'9
KitchenMain · 14'2 × 10'11
Wok KitchenMain · 6'7 × 10'7
BedroomMain · 10'0 × 8'6
Living RoomMain · 12'0 × 14'10
Porch (enclosed)Main · 5'3 × 7'2
Living RoomBelow · 9'7 × 11'6
BedroomBelow · 7'10 × 7'6
BedroomBelow · 10'0 × 11'6
Living RoomBelow · 5'7 × 11'10
KitchenBelow · 8'1 × 11'10
BedroomBelow · 8'10 × 7'5
BedroomBelow · 10'0 × 11'10
BedroomBsmt · 9'1 × 8'8
BedroomBsmt · 8'6 × 10'4
Floor plan
🔍 Tap to zoom
Pinch or scroll to zoom · drag to pan · double-tap to reset
Property Details
MLS NumberR3112977
Property TypeSingle Family Residence
Bedrooms11
Bathrooms7
Square Feet3,050
Lot Size4,290 sqft
Year Built2022
HeatingElectric, Heat Pump, Radiant
StatusClosed
Listed ByGrand Central Realty
School Catchment
ElementaryFleming
SecondaryJohn Oliver
Neighbourhood
Highlighted area = this home's census tract (StatCan), the boundary the neighbourhood stats describe.
$1,700,000Median home value
$87,000Median household income
50%Owner-occupied
15.3%Single-detached homes
3.1Avg household size
39.2Median age
32.5%Bachelor's degree or higher (25-64)
49.6%Commute under 30 min
61.4%Drive to work
55.1%Foreign-born residents
5,213Neighbourhood population
Age
Under 1512.8%
15 to 6470%
65 and over17.2%
Household size
1 person18.9%
225.7%
318.6%
418%
5 or more18.6%
Language spoken at home
26.6% English mother tongue
Punjabi22.8%
Cantonese11%
English + other9%
Tagalog7.4%
Mandarin2.8%
Spanish2.7%
All others17.7%
Mother tongue, share of 5,210 residents.
How this pocket differs
Median dwelling value is notably higher than Metro Vancouver $1,700,000 vs $1,050,000
Source: Statistics Canada, Census of Population, 2021. Reproduced and distributed on an "as is" basis with the permission of Statistics Canada.
Land & Development
Lot size4,291 sqft
Lot dimensions33 × 129 ft
Lot shapeRectangular
Approximate lot lines (ParcelMap BC)
Zoning, lot dimensions and grade are approximate, from public data, and for reference only — verify with the City / Township of Langley before relying on them.
Recent nearby sales
Sold prices are available to registered users. Log in to see what these sold for.

 1 / 40 photos