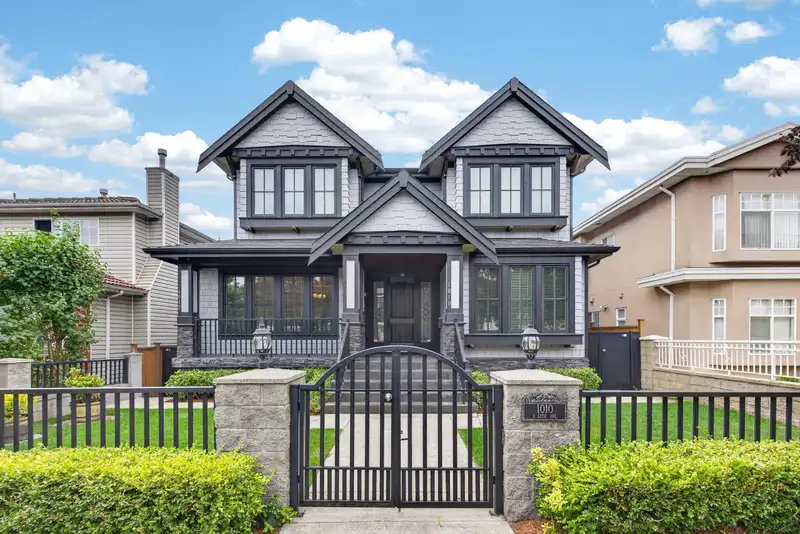
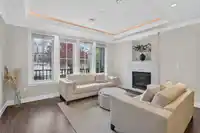
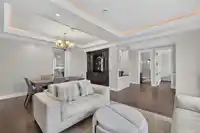
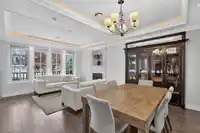
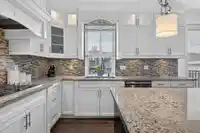
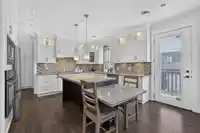
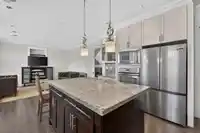
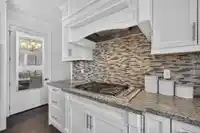
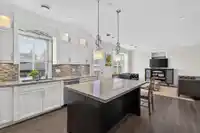
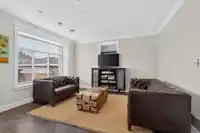
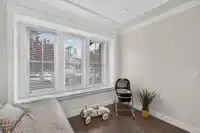
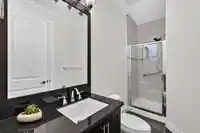
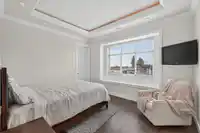
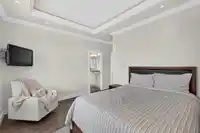
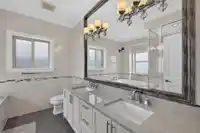
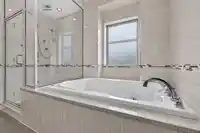
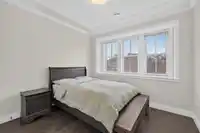
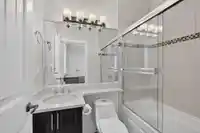
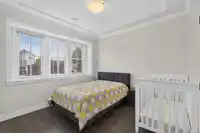
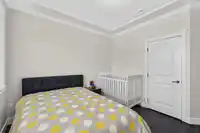
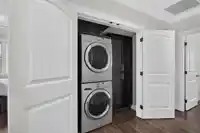
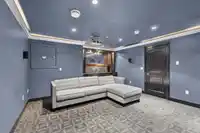
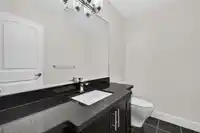
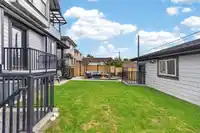
LIKE-NEW 3-level Craftsman on a nearly 45' wide SOUTH-facing lot with over 3,700 sqft of thoughtful living space. Ideal for families - 4 spacious bedrooms, 3 bathrooms, and laundry with storage upstairs. The main floor features a generous kitchen, SEPARATE living and family rooms, plus an additional bedroom with full bath. Lower level offers substantial…
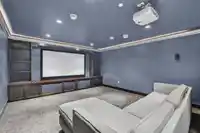
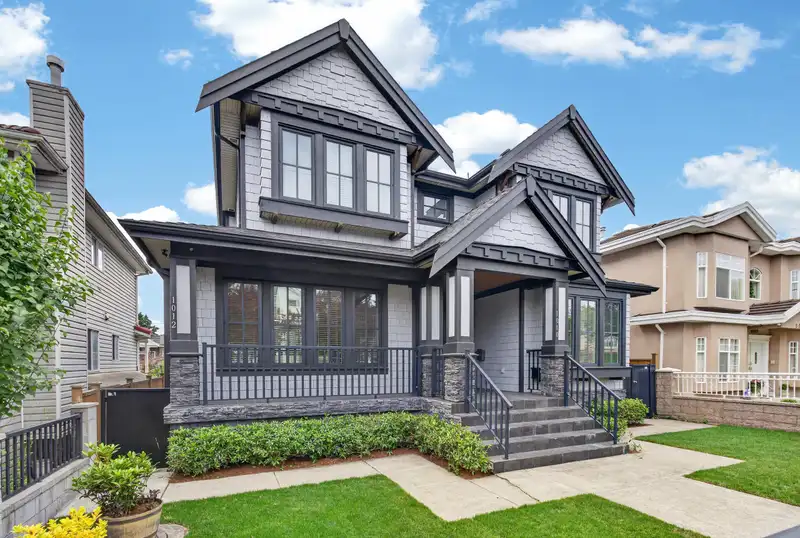
LIKE-NEW 3-level Craftsman on a nearly 45' wide SOUTH-facing lot with over 3,700 sqft of thoughtful living space. Ideal for families - 4 spacious bedrooms, 3 bathrooms, and laundry with storage upstairs. The main floor features a generous kitchen, SEPARATE living and family rooms, plus an additional bedroom with full bath. Lower level offers substantial rental income with separate tenant laundry as well as theatre room and additional washroom for main house use. A TRIPLE garage, 4th on-site parking, and VALUABLE rear lane access provide future development potential including LANEWAY HOME opportunities. A beautifully landscaped backyard with a large patio creates a private outdoor sanctuary. A/C and radiant heat included.
Features
Wet Bar
Garden
Balcony
Additional Parking
Detached
Garage Triple
Lane Access
Garage Door Opener
Room measurements17 rooms▸
Primary BedroomAbove · 11'0 × 13'1
BedroomAbove · 11'0 × 9'7
BedroomAbove · 10'3 × 10'1
BedroomAbove · 10'10 × 11'1
Dining RoomMain · 7'3 × 16'7
Living RoomMain · 10'3 × 10'10
Family RoomMain · 14'4 × 14'2
FoyerMain · 7'8 × 8'9
BedroomMain · 10'0 × 10'10
KitchenMain · 14'4 × 13'9
KitchenBelow · 10'0 × 13'3
BedroomBelow · 8'0 × 10'0
Living RoomBelow · 5'9 × 9'5
Media RoomBelow · 14'5 × 19'9
LaundryBelow · 5'10 × 11'7
KitchenBelow · 7'10 × 9'5
BedroomBelow · 8'11 × 13'3
Floor plan
🔍 Tap to zoom
Pinch or scroll to zoom · drag to pan · double-tap to reset
Property Details
MLS NumberR3171219
Property TypeSingle Family Residence
Bedrooms7
Bathrooms6.5
Square Feet3,702
Lot Size4,968 sqft
Year Built2011
Parking Spaces3
HeatingHot Water, Natural Gas, Radiant
Days on Market9
StatusActive
Listed ByRoyal LePage West Real Estate Services
School Catchment
ElementaryMoberly
SecondaryJohn Oliver
Neighbourhood
Highlighted area = this home's census tract (StatCan), the boundary the neighbourhood stats describe.
$1,700,000Median home value
$87,000Median household income
50%Owner-occupied
15.3%Single-detached homes
3.1Avg household size
39.2Median age
32.5%Bachelor's degree or higher (25-64)
49.6%Commute under 30 min
61.4%Drive to work
55.1%Foreign-born residents
5,213Neighbourhood population
Age
Under 1512.8%
15 to 6470%
65 and over17.2%
Household size
1 person18.9%
225.7%
318.6%
418%
5 or more18.6%
Language spoken at home
26.6% English mother tongue
Punjabi22.8%
Cantonese11%
English + other9%
Tagalog7.4%
Mandarin2.8%
Spanish2.7%
All others17.7%
Mother tongue, share of 5,210 residents.
How this pocket differs
Median dwelling value is notably higher than Metro Vancouver $1,700,000 vs $1,050,000
Source: Statistics Canada, Census of Population, 2021. Reproduced and distributed on an "as is" basis with the permission of Statistics Canada.
Land & Development
Lot size4,955 sqft
Lot dimensions45 × 110 ft
Lot shapeRectangular
Approximate lot lines (ParcelMap BC)
Zoning, lot dimensions and grade are approximate, from public data, and for reference only — verify with the City / Township of Langley before relying on them.
Recent nearby sales
Sold prices are available to registered users. Log in to see what these sold for.

 1 / 39 photos