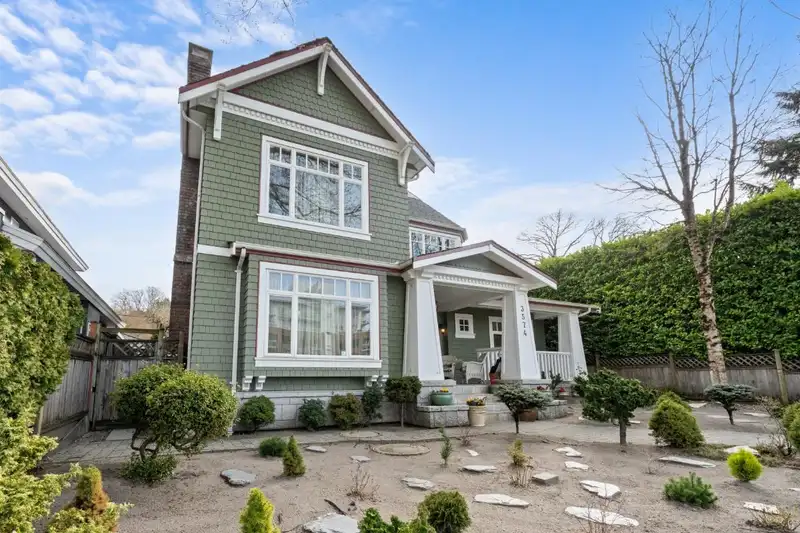
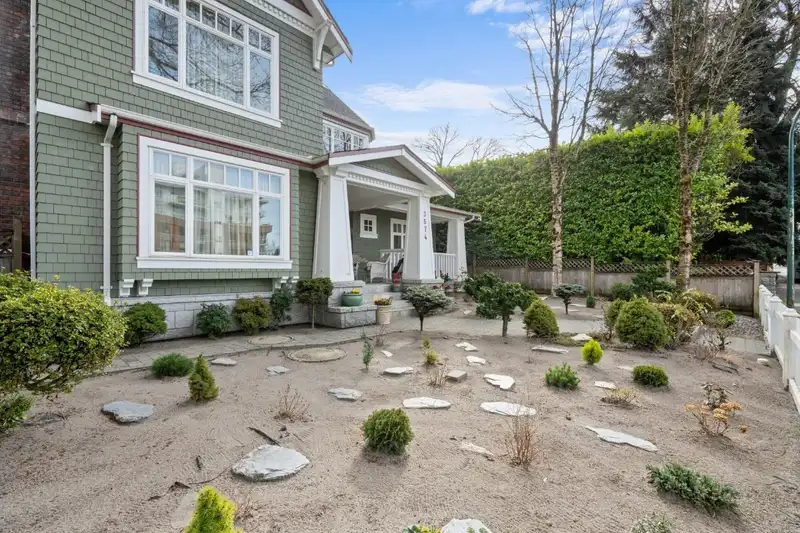
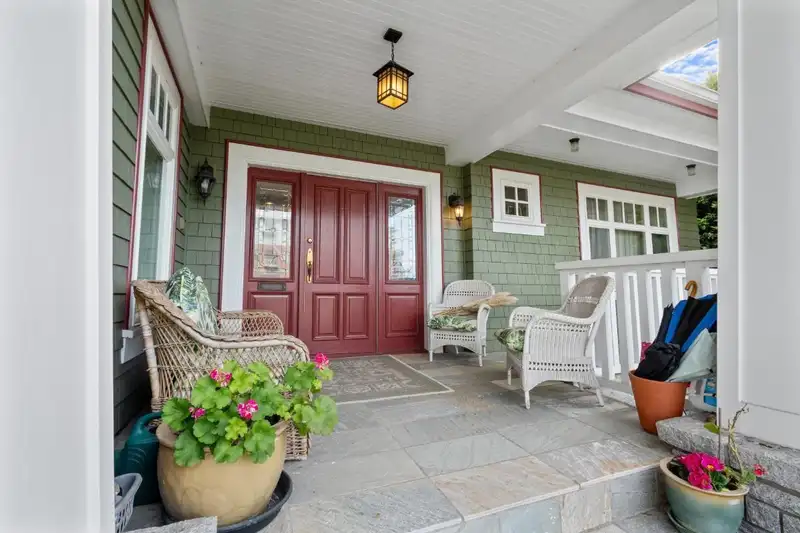
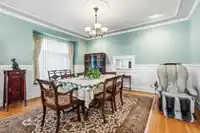
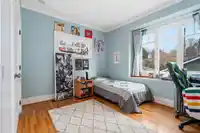
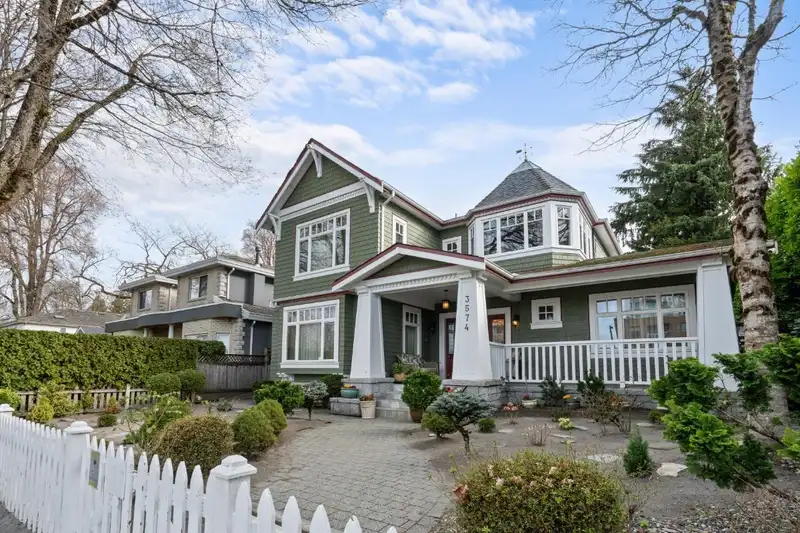
Stunning and unique Shaughnessy residence offering over 4,250 sq.ft. of refined living with a picturesque outlook onto the Arbutus Greenway. This Victorian-inspired home features 7 bedrooms and 5.5 baths, real hardwood flooring, elegant wainscoting, and a beautifully renovated kitchen with Wolf and Sub-Zero appliances, Cambria quartz counters and…
Stunning and unique Shaughnessy residence offering over 4,250 sq.ft. of refined living with a picturesque outlook onto the Arbutus Greenway. This Victorian-inspired home features 7 bedrooms and 5.5 baths, real hardwood flooring, elegant wainscoting, and a beautifully renovated kitchen with Wolf and Sub-Zero appliances, Cambria quartz counters and backsplash. Updated bathrooms, quality finishes, and thoughtfully designed low-maintenance landscaping enhance everyday living. Exceptional location close to top schools, shopping, and dining.
Features
Balcony
Garage Double
Room measurements22 rooms▸
Living RoomMain · 14'6 × 14'11
Dining RoomMain · 12'6 × 14'11
FoyerMain · 19'1 × 10'1
Eating AreaMain · 12'3 × 10'8
Family RoomMain · 14'3 × 16'7
BedroomMain · 12'7 × 10'5
KitchenMain · 16'5 × 8'11
Primary BedroomAbove · 14'11 × 14'1
OfficeAbove · 11'12 × 11'4
BedroomAbove · 12'9 × 10'0
BedroomAbove · 12'8 × 10'0
PantryMain · 9'5 × 5'7
Walk-In ClosetAbove · 9'6 × 7'2
LaundryAbove · 6'3 × 9'3
BedroomBsmt · 10'10 × 14'5
BedroomBsmt · 12'11 × 13'10
BedroomBsmt · 13'11 × 10'2
StorageBsmt · 11'0 × 14'2
LaundryBsmt · 6'1 × 12'3
Dining RoomBsmt · 11'8 × 11'8
Living RoomBsmt · 12'2 × 14'6
KitchenBsmt · 8'8 × 7'8
Floor plan
🔍 Tap to zoom
Pinch or scroll to zoom · drag to pan · double-tap to reset
Property Details
MLS NumberR3100868
Property TypeSingle Family Residence
Bedrooms7
Bathrooms5.5
Square Feet4,265
Lot Size7,020 sqft
Year Built2002
Parking Spaces2
HeatingRadiant
Days on Market144
StatusActive
Listed BySutton Group-West Coast Realty
School Catchment
ElementaryShaughnessy
SecondaryPrince of Wales
Location
Land & Development
Lot size7,015 sqft
Lot dimensions54 × 130 ft
Lot shapeRectangular
Approximate lot lines (ParcelMap BC)
Zoning, lot dimensions and grade are approximate, from public data, and for reference only — verify with the City / Township of Langley before relying on them.
Recent nearby sales
Sold prices are available to registered users. Log in to see what these sold for.

 1 / 40 photos