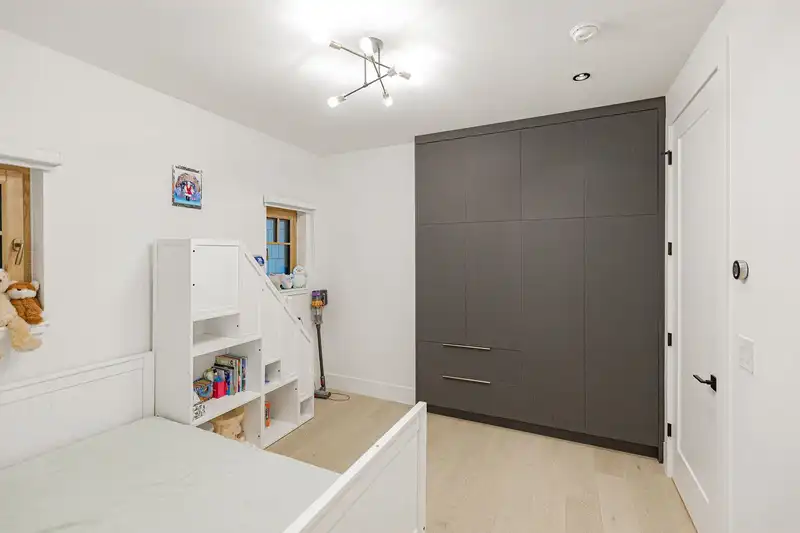
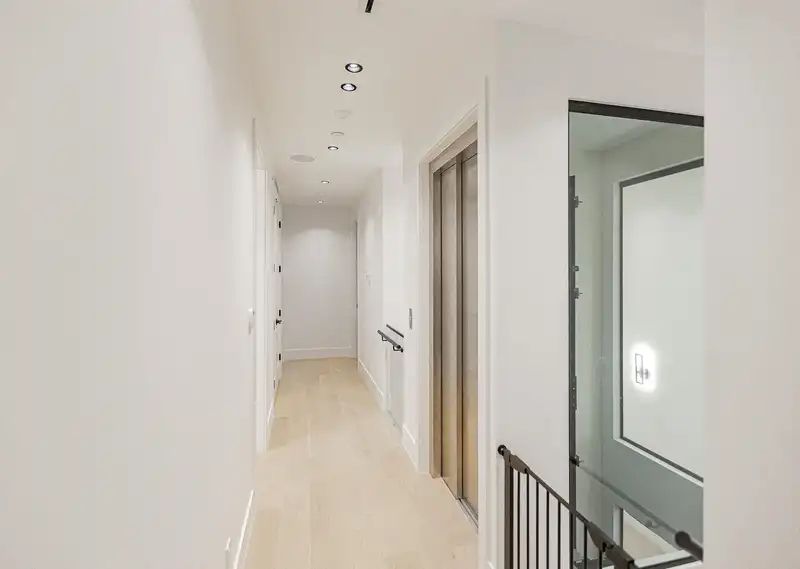
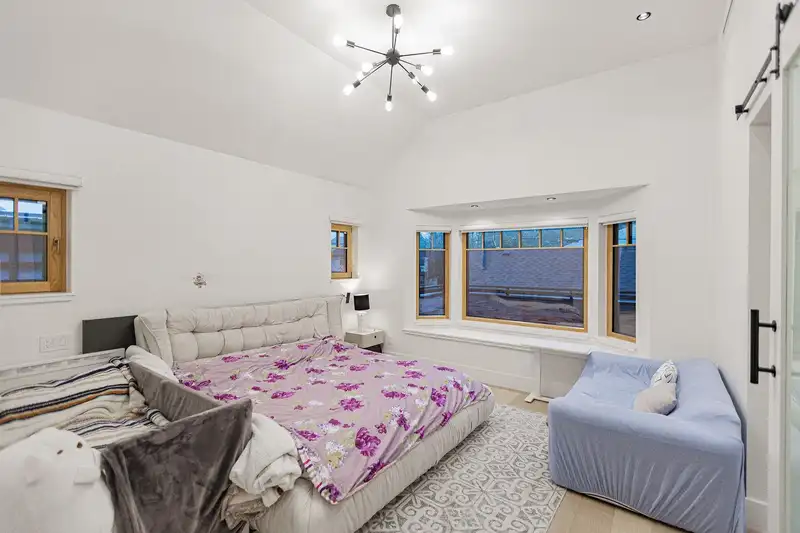
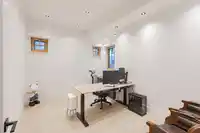
Rare newer luxury home in prestigious Shaughnessy, Above the road level offers more privacy and unobstructed view, triple glazed windows, situated on an approx. 8,900 sq. ft. lot with nearly 6,000 sq. ft. of elegant interior living. Designed by renowned local architect PRAI / Peter Rose, this exceptional residence features high-end bespoke finishes, grand…
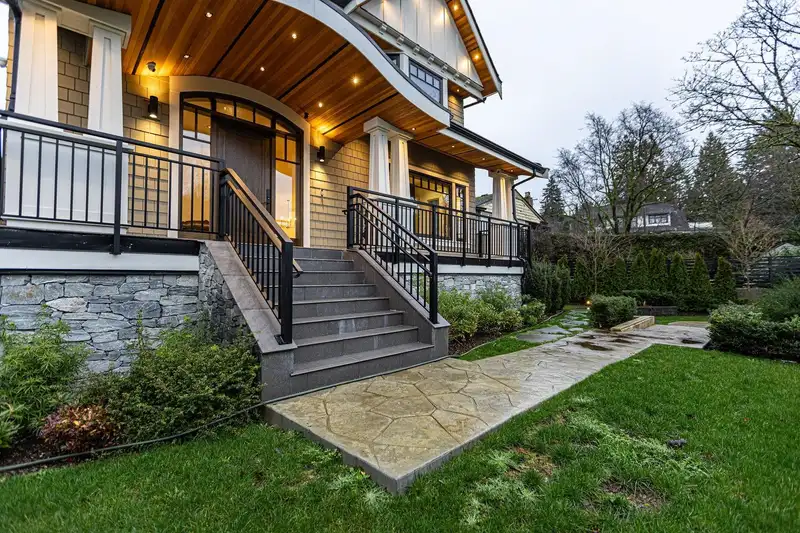
Rare newer luxury home in prestigious Shaughnessy, Above the road level offers more privacy and unobstructed view, triple glazed windows, situated on an approx. 8,900 sq. ft. lot with nearly 6,000 sq. ft. of elegant interior living. Designed by renowned local architect PRAI / Peter Rose, this exceptional residence features high-end bespoke finishes, grand proportions, and abundant natural light throughout. An in-home elevator, Superior energy efficient ICF foundation system, premium triple pane aluminum clad wood windows, EV car charging station. Around 500 sqft composite decking patio. Miele/Wolf appliances, automated roller blinds, interior sensor lighting. rental unit with separate entrance. Don't miss it!!!
Features
Balcony
Private Yard
Detached
Rear Access
Garage Door Opener
Shopping Nearby
Room measurements18 rooms▸
Media RoomBsmt · 24'6 × 19'8
Games RoomBsmt · 13'4 × 12'2
LaundryBsmt · 6'6 × 10'0
Recreation RoomBsmt · 23'3 × 14'9
BedroomBsmt · 11'2 × 8'10
BedroomBsmt · 11'9 × 8'10
Family RoomMain · 13'4 × 20'7
KitchenMain · 12'0 × 20'6
Wok KitchenMain · 6'8 × 15'7
Dining RoomMain · 11'6 × 15'2
StudyMain · 10'3 × 13'5
Living RoomMain · 19'4 × 20'2
FoyerMain · 7'8 × 13'9
Primary BedroomAbove · 14'4 × 14'2
BedroomAbove · 11'0 × 10'6
BedroomAbove · 11'1 × 13'11
BedroomAbove · 11'8 × 12'6
Walk-In ClosetAbove · 7'7 × 10'7
Floor plan
🔍 Tap to zoom
Pinch or scroll to zoom · drag to pan · double-tap to reset
Property Details
MLS NumberR3087288
Property TypeSingle Family Residence
Bedrooms6
Bathrooms7.5
Square Feet5,911
Lot Size8,900 sqft
Year Built2024
Parking Spaces2
HeatingRadiant
Days on Market186
StatusActive
Listed ByLuxmore Realty
School Catchment
ElementaryShaughnessy
SecondaryPrince of Wales
Location
Land & Development
Lot size8,821 sqft
Lot dimensions75 × 144 ft
Lot shapeIrregular
Approximate lot lines (ParcelMap BC)
Zoning, lot dimensions and grade are approximate, from public data, and for reference only — verify with the City / Township of Langley before relying on them.
Recent nearby sales
Sold prices are available to registered users. Log in to see what these sold for.

 1 / 40 photos