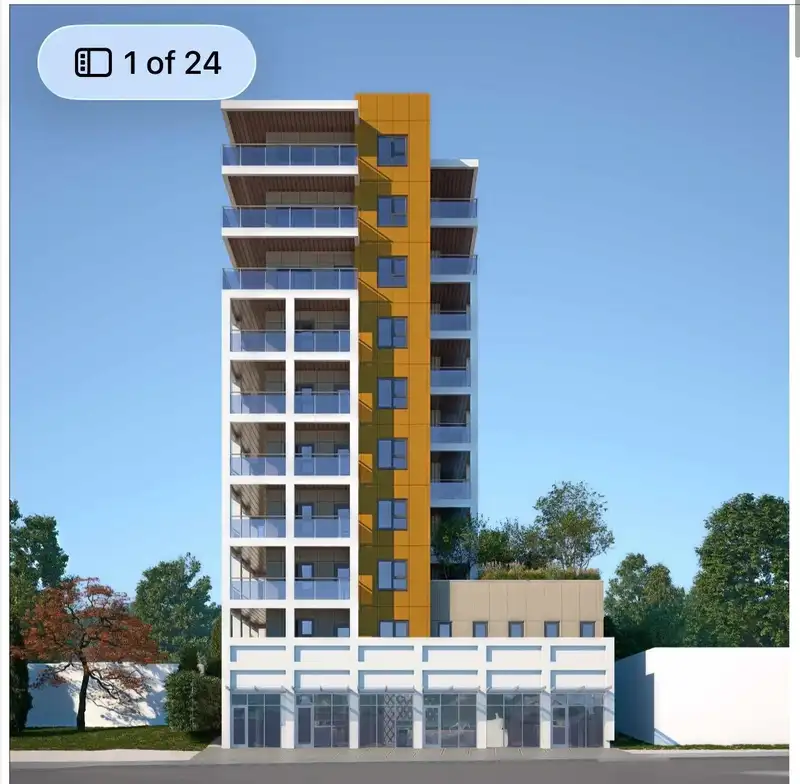
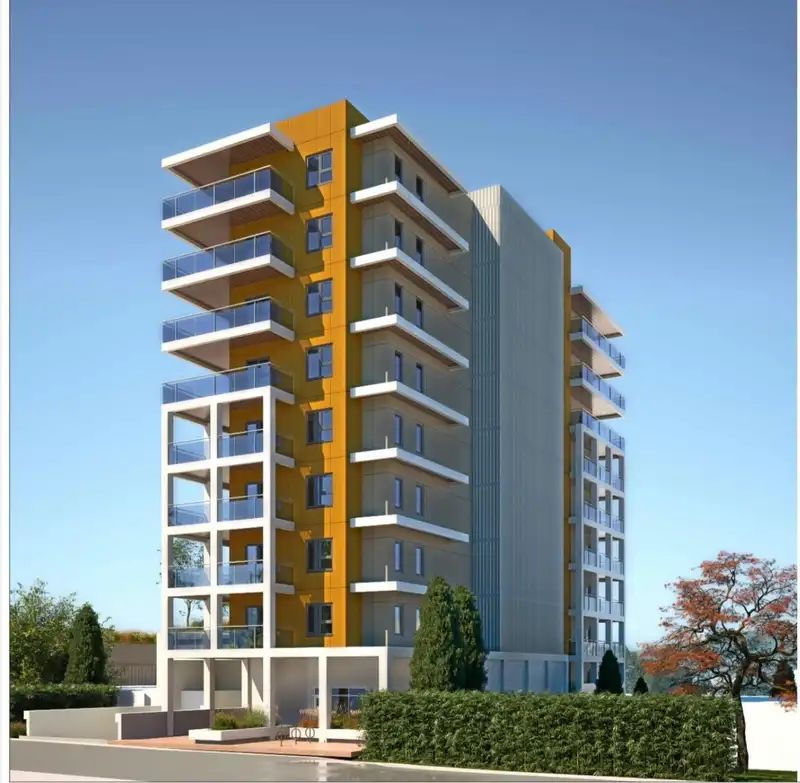
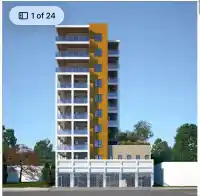
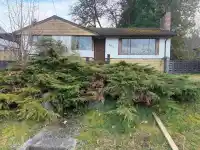
Attention Developers/Investors ,DEVELOPMENT SITE! LAND ASSEMBLY Opportunity. For 10-Storey, Mixed-Use Commercial on Ground and Residential on Upper floors, over FSR: 4 (Applied to the RE-ZONING with City of Port Moody). LOCATION: Within 400-METERS Radius from EVERGREEN SKYTRAIN MOODY CENTRE STATION. Easy Walking distance to Waterfront, Mass Transit &…
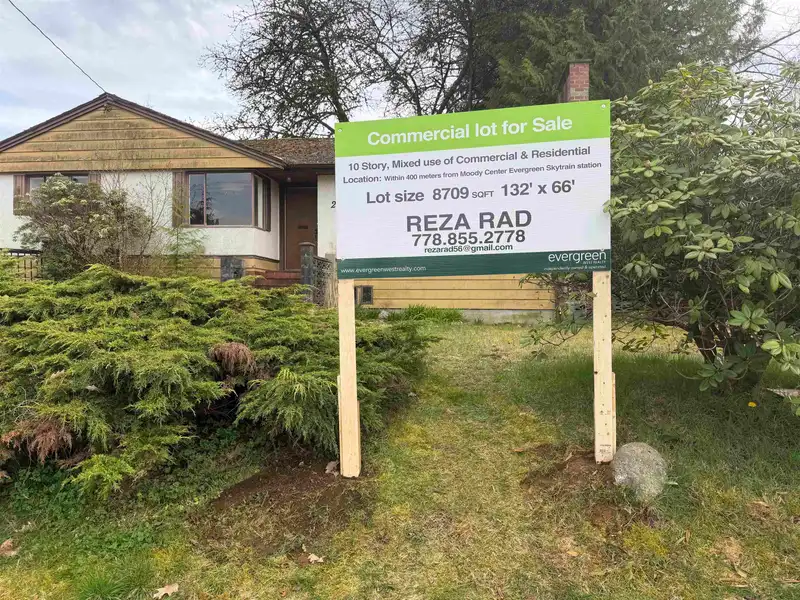
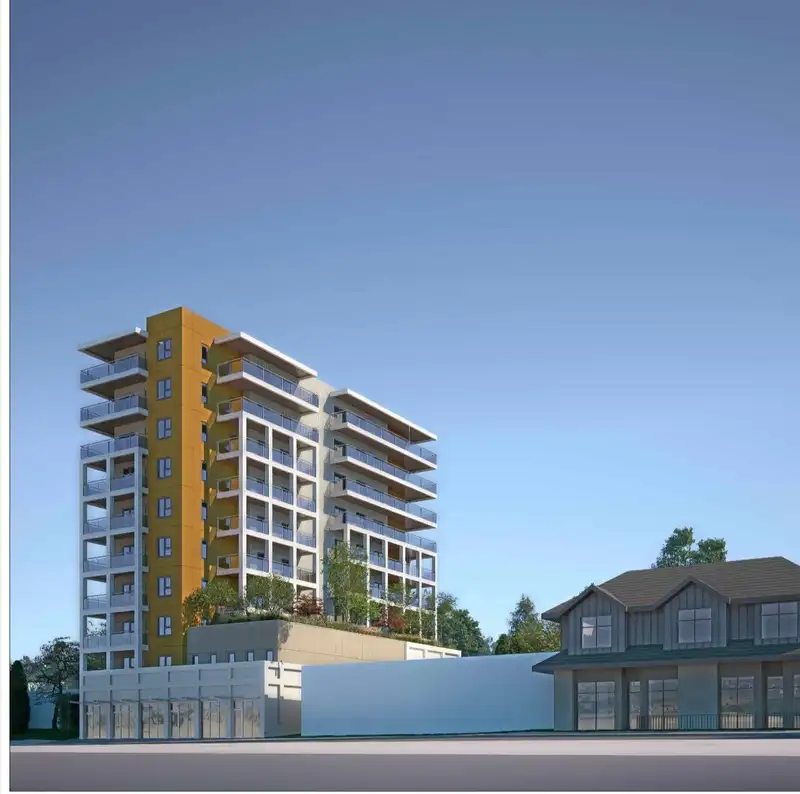
Attention Developers/Investors ,DEVELOPMENT SITE! LAND ASSEMBLY Opportunity. For 10-Storey, Mixed-Use Commercial on Ground and Residential on Upper floors, over FSR: 4 (Applied to the RE-ZONING with City of Port Moody). LOCATION: Within 400-METERS Radius from EVERGREEN SKYTRAIN MOODY CENTRE STATION. Easy Walking distance to Waterfront, Mass Transit & Schools. Lot Size & Dimension: 8,709 SF (132' x 66'). Land assembly opportunity for the whole block of this property.10 Story mixed commercial & residential use development.Proposed number of storeys :10 storey; Permitted number of storeys:12 storey;Existing Zoning is RS1 ;Proposed zone is C D. With this current inquiry 25 residential units proposed plus one retail strata commercial retail unit (4000 SQ).
Features
Garden
Balcony
Other
Room measurements6 rooms▸
Primary BedroomMain · 10' × 10'
BedroomMain · 9' × 9'
BedroomMain · 9' × 9'
KitchenMain · 5' × 5'
BedroomBelow · 9' × 9'
Family RoomBelow · 7' × 7'
Floor plan
🔍 Tap to zoom
Pinch or scroll to zoom · drag to pan · double-tap to reset
Property Details
MLS NumberR3104049
Property TypeSingle Family Residence
Bedrooms4
Bathrooms2
Square Feet1,800
Lot Size8,576 sqft
Year Built1959
HeatingForced Air, Natural Gas
Days on Market145
StatusActive
Listed ByEvergreen West Realty
School Catchment
ElementaryMoody Elementary
MiddleÉcole Moody Middle School of the Arts
SecondaryPort Moody Secondary
Neighbourhood
Highlighted area = this home's census tract (StatCan), the boundary the neighbourhood stats describe.
$800,000Median home value
$99,000Median household income
62.2%Owner-occupied
18.3%Single-detached homes
2.3Avg household size
37.6Median age
43.8%Bachelor's degree or higher (25-64)
46%Commute under 30 min
74.3%Drive to work
30.9%Foreign-born residents
5,792Neighbourhood population
Age
Under 1516.1%
15 to 6472.1%
65 and over11.7%
Household size
1 person29.5%
234.7%
317.9%
412%
5 or more5.8%
Language spoken at home
69.4% English mother tongue
Mandarin2.9%
Korean2.8%
English + other2.7%
Spanish2.2%
Cantonese1.9%
Farsi1.6%
All others16.5%
Mother tongue, share of 5,790 residents.
How this pocket differs
more 5+ person households than Port Moody Centre 5.8% vs 4.4%
Median dwelling value is lower than Metro Vancouver $800,000 vs $1,050,000
Source: Statistics Canada, Census of Population, 2021. Reproduced and distributed on an "as is" basis with the permission of Statistics Canada.
Land & Development
Lot size8,598 sqft
Lot dimensions65 × 132 ft
Lot shapeRectangular
Transit-oriented potential (Bill 47 / TOA)
Transit areaTier 3within 800 m of a station
Max density3 FAR
Max height8 storeys
Est. buildable~25,710 sqft
Nearest stationMoody Centre Station461 m away
Within a provincially designated Transit-Oriented Area, this lot may support up to 3 FAR / 8 storeys regardless of base zoning. Provincial minimums and approximate — municipal rezoning, servicing and parking standards still apply.
Approximate lot lines (ParcelMap BC)
Zoning, lot dimensions and grade are approximate, from public data, and for reference only — verify with the City / Township of Langley before relying on them.
Monthly Cost Calculator
Estimated monthly cost$22,026
Mortgage payment$20,379
Property tax$1,197
Home insurance$450
Partner Rates Available
Contact us for preferred mortgage rates
Monthly cost
Estimated monthly$22,026
$3,818,000$5,178,000
20%50%
2.73%6.73%
5 years30 years
$11,465/yr$17,265/yr
$360/mo$540/mo
An estimate only. Canadian semi-annual compounding; excludes utilities, closing costs and BC property transfer tax.
5-year fixed, as of Aug 13

 1 / 5 photos