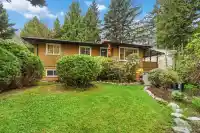
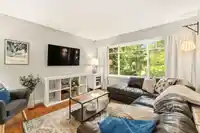
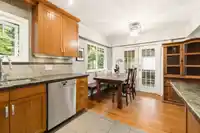
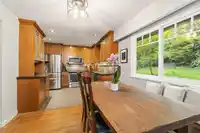
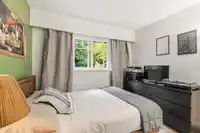
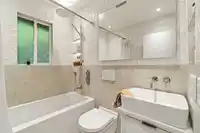
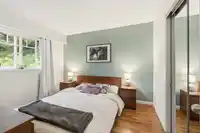
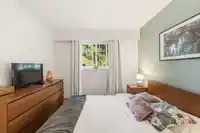
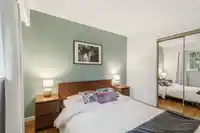
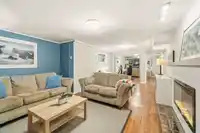
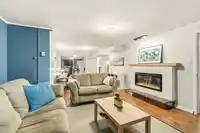
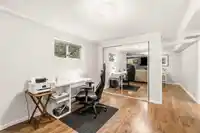
Pride of ownership shines throughout this beautifully maintained family home, nestled on a quiet street, set on a generous lot with a private backyard oasis. 3 bedrooms upstairs plus a one bedrm mortgage helper below, this home provides flexible living options and excellent income potential. Your main living space is warm and inviting, with serene views of…
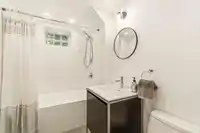
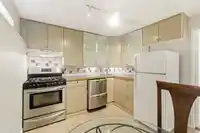
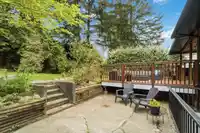
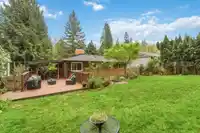
Pride of ownership shines throughout this beautifully maintained family home, nestled on a quiet street, set on a generous lot with a private backyard oasis. 3 bedrooms upstairs plus a one bedrm mortgage helper below, this home provides flexible living options and excellent income potential. Your main living space is warm and inviting, with serene views of the surrounding greenery. A previously remodeled kitchen features S/S appliances, opening seamlessly through 2 French doors onto a 11 x 24 covered patio—creating the perfect transition to a flat, usable yard ideal, for everyday effortless entertaining. Updates include renovated bathrooms, a tankless water heater, all ensure modern comfort and convenience. Highly walkable location -
Features
Garage Single
Front Access
Asphalt
Garage Door Opener
Room measurements12 rooms▸
Living RoomMain · 16' × 13'11
Dining RoomMain · 9'6 × 8'
KitchenMain · 9'6 × 10'
BedroomMain · 10' × 11'
BedroomMain · 10' × 8'
BedroomMain · 10' × 9'5
Living RoomBsmt · 13'9 × 33'6
Dining RoomBsmt · 11'8 × 11'
BedroomBsmt · 11' × 9'9
LaundryBsmt · 15'6 × 6'6
KitchenBsmt · 10'6 × 9'6
StorageBsmt · 7' × 5'
Floor plan
🔍 Tap to zoom
Pinch or scroll to zoom · drag to pan · double-tap to reset
Property Details
MLS NumberR3115074
Property TypeSingle Family Residence
Bedrooms4
Bathrooms2
Square Feet1,965
Lot Size7,824 sqft
Year Built1958
Parking Spaces1
HeatingForced Air, Natural Gas
StatusClosed
Listed ByRoyal LePage West Real Estate Services
School Catchment
ElementaryBaker Drive Elementary
MiddleHillcrest Middle
SecondaryÉcole Dr. Charles Best Secondary
Neighbourhood
Highlighted area = this home's census tract (StatCan), the boundary the neighbourhood stats describe.
$800,000Median home value
$99,000Median household income
62.2%Owner-occupied
18.3%Single-detached homes
2.3Avg household size
37.6Median age
43.8%Bachelor's degree or higher (25-64)
46%Commute under 30 min
74.3%Drive to work
30.9%Foreign-born residents
5,792Neighbourhood population
Age
Under 1516.1%
15 to 6472.1%
65 and over11.7%
Household size
1 person29.5%
234.7%
317.9%
412%
5 or more5.8%
Language spoken at home
69.4% English mother tongue
Mandarin2.9%
Korean2.8%
English + other2.7%
Spanish2.2%
Cantonese1.9%
Farsi1.6%
All others16.5%
Mother tongue, share of 5,790 residents.
How this pocket differs
more 5+ person households than Port Moody Centre 5.8% vs 4.4%
Median dwelling value is lower than Metro Vancouver $800,000 vs $1,050,000
Source: Statistics Canada, Census of Population, 2021. Reproduced and distributed on an "as is" basis with the permission of Statistics Canada.
Land & Development
Lot size7,782 sqft
Lot dimensions63 × 124 ft
Lot shapeRectangular
Transit-oriented potential (Bill 47 / TOA)
Transit areaTier 3within 800 m of a station
Max density3 FAR
Max height8 storeys
Est. buildable~23,271 sqft
Nearest stationInlet Centre Station735 m away
Within a provincially designated Transit-Oriented Area, this lot may support up to 3 FAR / 8 storeys regardless of base zoning. Provincial minimums and approximate — municipal rezoning, servicing and parking standards still apply.
Approximate lot lines (ParcelMap BC)
Zoning, lot dimensions and grade are approximate, from public data, and for reference only — verify with the City / Township of Langley before relying on them.
Recent nearby sales
Sold prices are available to registered users. Log in to see what these sold for.

 1 / 39 photos