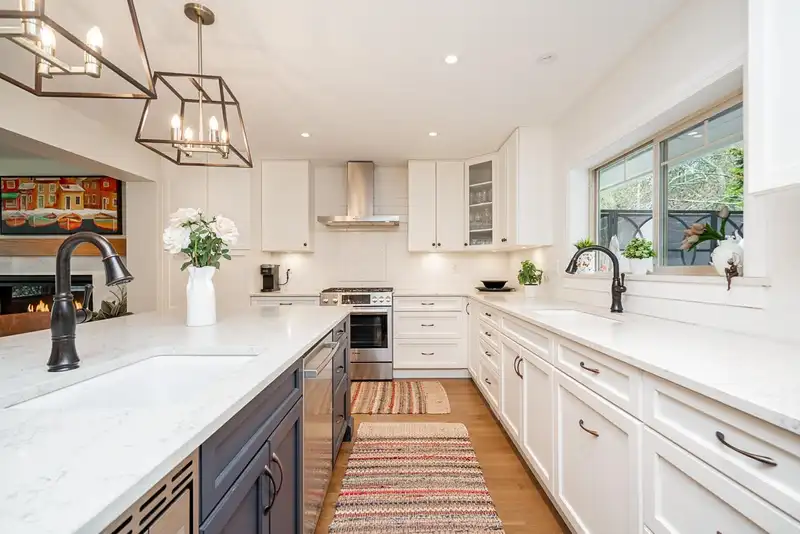
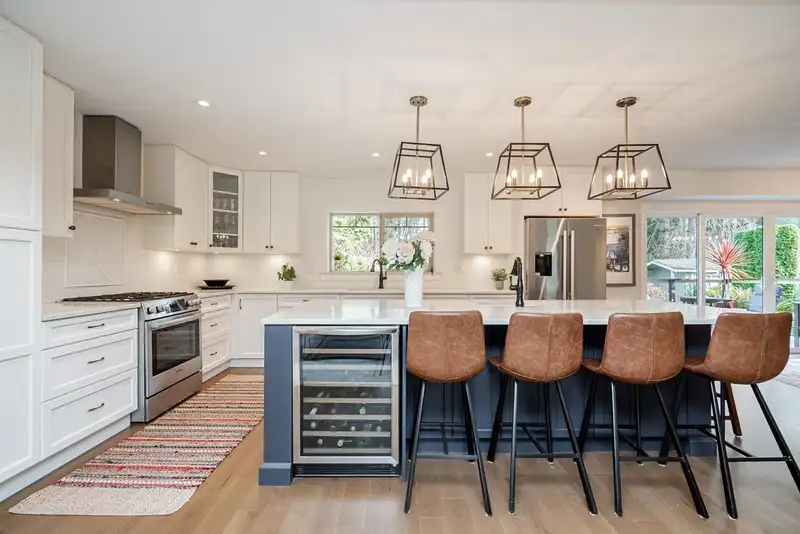
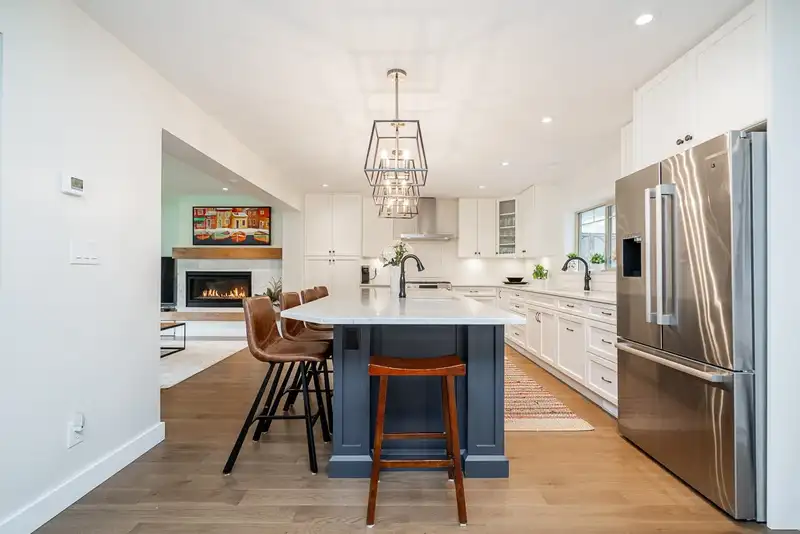
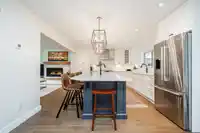
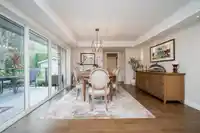
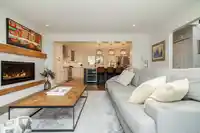
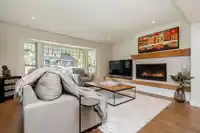
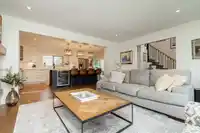
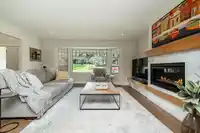
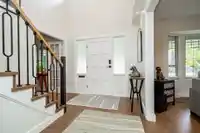
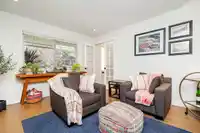
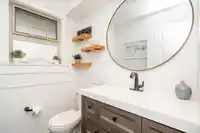
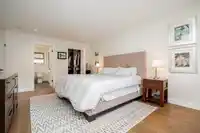
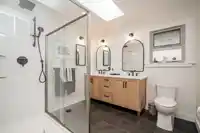
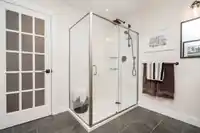
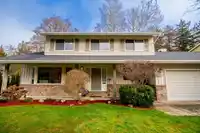
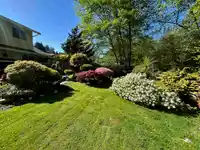
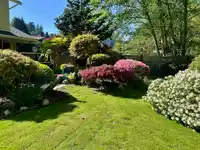
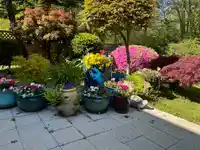
Welcome to 5757 Timbervalley, nestled in nature, a fully reimagined, turn-key home showcasing exceptional quality. Extensively renovated with engineered structural & seismic upgrades, plus all-new plumbing, electrical & mechanical systems. Bright open-concept living features white oak flooring, smooth ceilings, curated lighting & gas fireplace. The…
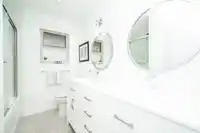
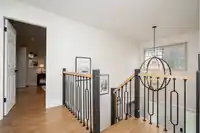
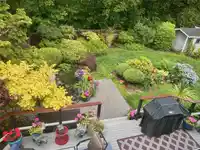
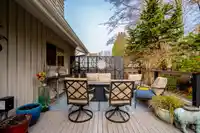
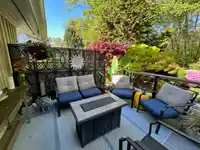
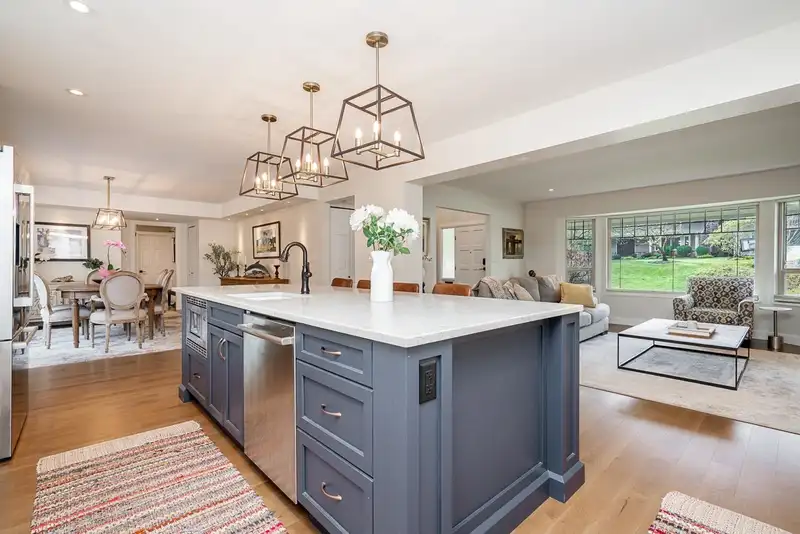
Welcome to 5757 Timbervalley, nestled in nature, a fully reimagined, turn-key home showcasing exceptional quality. Extensively renovated with engineered structural & seismic upgrades, plus all-new plumbing, electrical & mechanical systems. Bright open-concept living features white oak flooring, smooth ceilings, curated lighting & gas fireplace. The designer kitchen offers Bosch appliances, quartz countertops, dual sinks with garburators & wine fridge. Spa-inspired bathrooms, custom white oak ensuite vanity & walk-in closet elevate the primary suite. Enjoy on-demand hot water, high-efficiency furnace (A/C-ready), EV ready garage & upgraded panel. Exterior upgrades include new roof, refreshed siding & windows, a 12' patio door, upgraded deck, new hardscaping & restored English Garden.
Features
Private Yard
Garage Double
Front Access
Concrete
Garage Door Opener
Shopping Nearby
Room measurements11 rooms▸
Living RoomMain · 14'4 × 16'6
KitchenMain · 12'8 × 16'3
Dining RoomMain · 12'8 × 17'5
Family RoomMain · 11'4 × 13'6
FoyerMain · 8'9 × 10'4
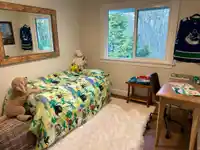
BedroomMain · 10'8 × 11'4
Mud RoomMain · 9'11 × 11'4
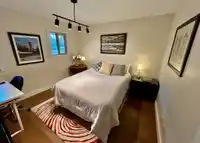
Primary BedroomAbove · 12'3 × 17'9
Walk-In ClosetAbove · 6'1 × 8'8
BedroomAbove · 11' × 11'1
BedroomAbove · 8'11 × 10'8
Floor plan
🔍 Tap to zoom
Pinch or scroll to zoom · drag to pan · double-tap to reset
Property Details
MLS NumberR3089059
Property TypeSingle Family Residence
Bedrooms4
Bathrooms2.5
Square Feet2,209
Lot Size7,481 sqft
Year Built1980
Parking Spaces2
HeatingElectric, Forced Air, Natural Gas
StatusPending
Listed BySutton Group Seafair Realty
School Catchment
ElementaryPebble Hill
SecondarySouth Delta
Neighbourhood
Highlighted area = this home's census tract (StatCan), the boundary the neighbourhood stats describe.
$1,300,000Median home value
$105,000Median household income
75.6%Owner-occupied
59.2%Single-detached homes
2.2Avg household size
54Median age
37.6%Bachelor's degree or higher (25-64)
58%Commute under 30 min
81.6%Drive to work
18%Foreign-born residents
6,707Neighbourhood population
Age
Under 1513.6%
15 to 6454.8%
65 and over31.6%
Household size
1 person29.1%
240.7%
312.9%
412.9%
5 or more4.4%
Language spoken at home
85.9% English mother tongue
German1.8%
English + other1.6%
Mandarin1.2%
French1.2%
Cantonese0.7%
Spanish0.7%
All others6.9%
Mother tongue, share of 6,705 residents.
How this pocket differs
fewer 5+ person households than Tsawwassen 4.4% vs 6.3%
Median dwelling value is higher than Metro Vancouver $1,300,000 vs $1,050,000
Source: Statistics Canada, Census of Population, 2021. Reproduced and distributed on an "as is" basis with the permission of Statistics Canada.
Land & Development
Lot size7,480 sqft
Lot dimensions68 × 110 ft
Lot shapeRectangular
Approximate lot lines (ParcelMap BC)
Zoning, lot dimensions and grade are approximate, from public data, and for reference only — verify with the City / Township of Langley before relying on them.
Recent nearby sales
Sold prices are available to registered users. Log in to see what these sold for.

 1 / 35 photos