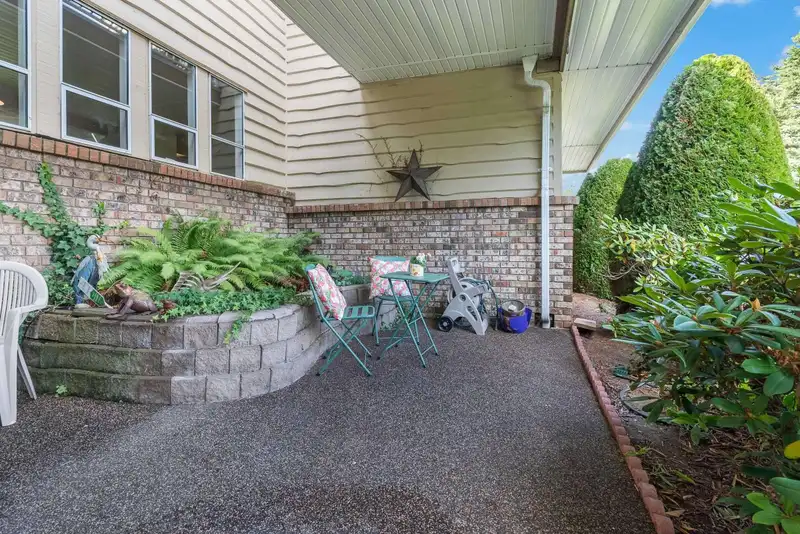
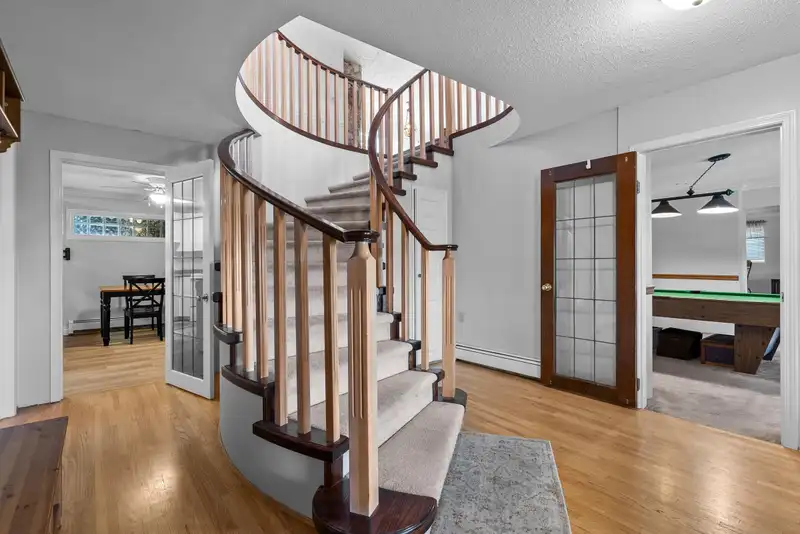
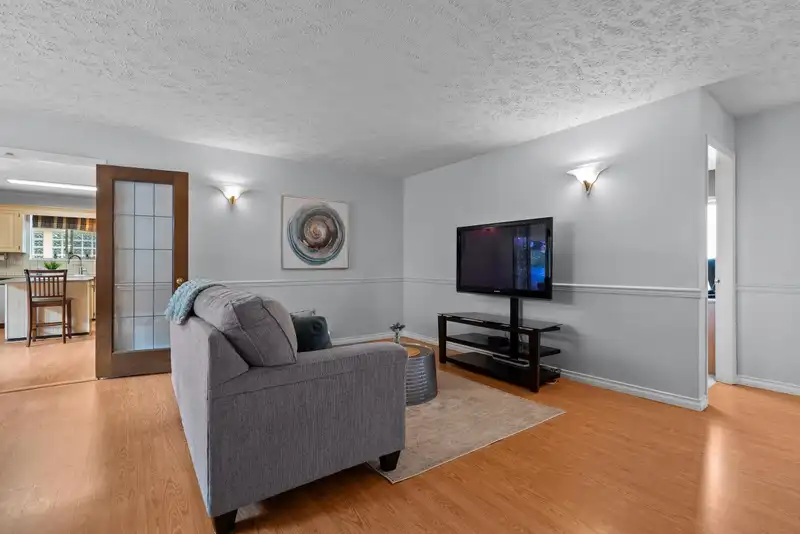
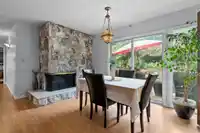
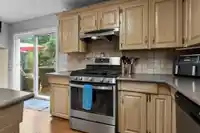
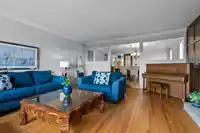
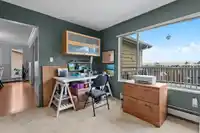
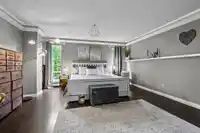
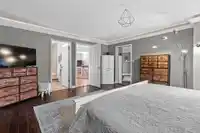
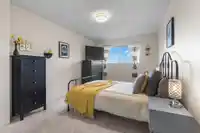
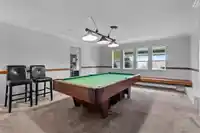
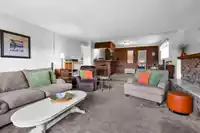
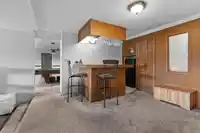
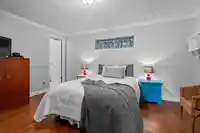
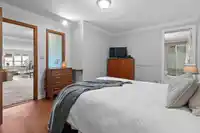
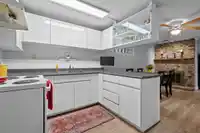
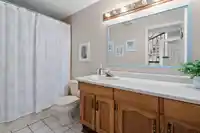
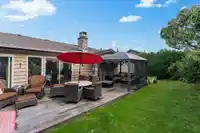
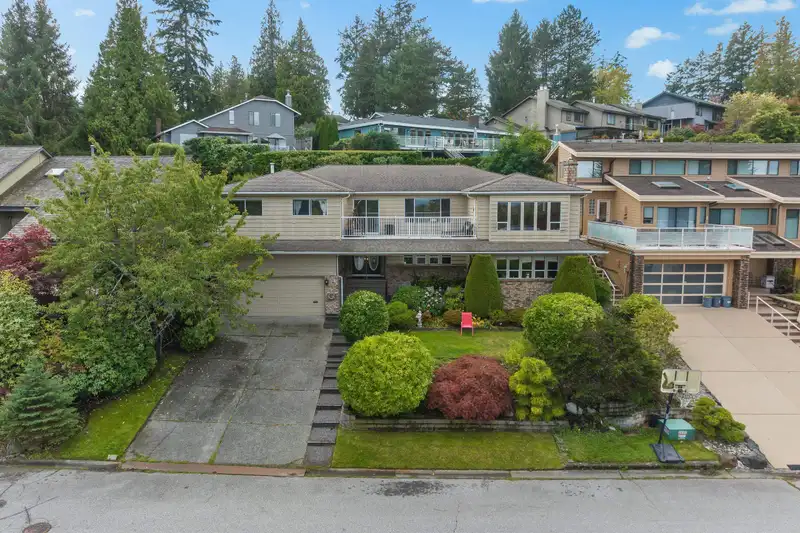
Set in the sought-after Terrace neighbourhood, this 4 bed/4 bath home offers 4594 sq. ft of versatile living w/unobstructed views of Boundary Bay & The North Shore Mountains. Known for its quiet, family-friendly feel & central SD location,The Terrace is a community where pride of ownership is evident.Thoughtfully designed w/generous rooms & an abundance of…
Set in the sought-after Terrace neighbourhood, this 4 bed/4 bath home offers 4594 sq. ft of versatile living w/unobstructed views of Boundary Bay & The North Shore Mountains. Known for its quiet, family-friendly feel & central SD location,The Terrace is a community where pride of ownership is evident.Thoughtfully designed w/generous rooms & an abundance of natural light,the layout is ideal for both everyday living & entertaining.The fully finished lower level includes a suite, lrg media room&games room,offering flexibility for extended family, guests, or future use. Multiple lvng areas provide space while maintaining a warm,connected feel throughout.Situated on a 7997 sq ft lot just minutes to parks,beaches, transit & schools. Space, views & quiet streets in one of the area’s best pockets.
Features
Garden
Balcony
Garage Double
Open
Front Access
Room measurements20 rooms▸
Living RoomMain · 16'5 × 20'
Dining RoomMain · 11'1 × 16'5
KitchenMain · 9'5 × 13'
Eating AreaMain · 7' × 13'
Family RoomMain · 14'10 × 21'
OfficeMain · 10' × 15'
Primary BedroomMain · 17'6 × 17'10
Walk-In ClosetMain · 7' × 8'4
BedroomMain · 10'6 × 15'
BedroomMain · 10' × 15'
FoyerBelow · 12'1 × 15'
KitchenBelow · 8'1 × 11'10
Dining RoomBelow · 11'10 × 16'3
Games RoomBelow · 15'1 × 18'2
Media RoomBelow · 16'2 × 18'1
DenBelow · 12'8 × 14'10
Primary BedroomBelow · 9'5 × 14'10
Walk-In ClosetBelow · 6'4 × 10'
LaundryBelow · 10'5 × 10'8
UtilityBelow · 6'4 × 12'
Floor plan
🔍 Tap to zoom
Pinch or scroll to zoom · drag to pan · double-tap to reset
Property Details
MLS NumberR3110802
Property TypeSingle Family Residence
Bedrooms4
Bathrooms4
Square Feet4,594
Lot Size7,997 sqft
Year Built1981
Parking Spaces2
HeatingForced Air, Natural Gas
Days on Market125
StatusActive
Listed ByEngel & Volkers Vancouver
School Catchment
ElementaryPebble Hill
SecondarySouth Delta
Neighbourhood
Highlighted area = this home's census tract (StatCan), the boundary the neighbourhood stats describe.
$1,300,000Median home value
$105,000Median household income
75.6%Owner-occupied
59.2%Single-detached homes
2.2Avg household size
54Median age
37.6%Bachelor's degree or higher (25-64)
58%Commute under 30 min
81.6%Drive to work
18%Foreign-born residents
6,707Neighbourhood population
Age
Under 1513.6%
15 to 6454.8%
65 and over31.6%
Household size
1 person29.1%
240.7%
312.9%
412.9%
5 or more4.4%
Language spoken at home
85.9% English mother tongue
German1.8%
English + other1.6%
Mandarin1.2%
French1.2%
Cantonese0.7%
Spanish0.7%
All others6.9%
Mother tongue, share of 6,705 residents.
How this pocket differs
fewer 5+ person households than Tsawwassen 4.4% vs 6.3%
Median dwelling value is higher than Metro Vancouver $1,300,000 vs $1,050,000
Source: Statistics Canada, Census of Population, 2021. Reproduced and distributed on an "as is" basis with the permission of Statistics Canada.
Land & Development
Lot size7,983 sqft
Lot dimensions75 × 113 ft
Lot shapeRectangular
Approximate lot lines (ParcelMap BC)
Zoning, lot dimensions and grade are approximate, from public data, and for reference only — verify with the City / Township of Langley before relying on them.
Recent nearby sales
Sold prices are available to registered users. Log in to see what these sold for.

 1 / 40 photos