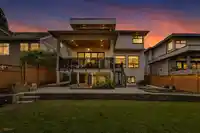
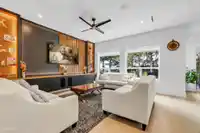
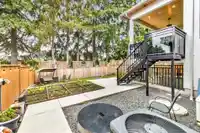
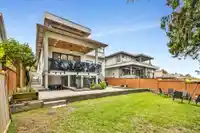
Exceptional custom-built home offering approx. 4,800 SF including garage and covered patios. This luxurious 7 bed, 6 bath residence features an open-concept layout with a main-floor office, spacious living and dining areas, gourmet kitchen and spice kitchen. The lower level is an entertainer’s dream with a theatre room, wet bar, and steam bath. Upstairs…
Exceptional custom-built home offering approx. 4,800 SF including garage and covered patios. This luxurious 7 bed, 6 bath residence features an open-concept layout with a main-floor office, spacious living and dining areas, gourmet kitchen and spice kitchen. The lower level is an entertainer’s dream with a theatre room, wet bar, and steam bath. Upstairs boasts a grand primary suite and generously sized bedrooms. Includes a legal suite with month-to-month tenants, providing excellent mortgage-helper income. Ideally located in sought-after Tsawwassen, close to top-rated schools, shopping, restaurants, recreation, golf courses, Tsawwassen Mills, Centennial Beach, BC Ferries, and Highway 17. A rare blend of luxury, space, and convenience.
Features
Central Vacuum
Balcony
Private Yard
Additional Parking
Garage Double
Front Access
Paver Block
Shopping Nearby
Room measurements23 rooms▸
Family RoomMain · 15'8 × 15'8
Living RoomMain · 11'11 × 13'1
BedroomMain · 8'9 × 9'0
Mud RoomMain · 5'8 × 11'5
KitchenMain · 15'7 × 16'4
Dining RoomMain · 5'5 × 15'5
Wok KitchenMain · 13'0 × 6'8
PatioMain · 10'2 × 17'0
Porch (enclosed)Main · 5'2 × 13'3
Primary BedroomAbove · 23'1 × 18'2
Walk-In ClosetAbove · 6'5 × 9'2
BedroomAbove · 12'4 × 11'2
BedroomAbove · 11'3 × 13'3
BedroomAbove · 18'2 × 11'8
LaundryAbove · 3'5 × 5'5
Games RoomBelow · 12'11 × 14'8
Recreation RoomBelow · 13'3 × 12'6
BedroomBsmt · 9'8 × 9'8
Walk-In ClosetBsmt · 3'4 × 6'8
BedroomBsmt · 9'11 × 12'5
KitchenBsmt · 15'8 × 8'7
Living RoomBsmt · 11'2 × 14'5
PatioBsmt · 9'4 × 10'4
Floor plan
🔍 Tap to zoom
Pinch or scroll to zoom · drag to pan · double-tap to reset
Property Details
MLS NumberR3131403
Property TypeSingle Family Residence
Bedrooms7
Bathrooms6
Square Feet4,133
Lot Size5,440 sqft
Year Built2023
Parking Spaces2
HeatingRadiant
Days on Market65
StatusActive
Listed ByRexara Realty Inc.
School Catchment
ElementaryPebble Hill
SecondarySouth Delta
Location
Land & Development
Lot size5,440 sqft
Lot dimensions44 × 124 ft
Lot shapeRectangular
Approximate lot lines (ParcelMap BC)
Zoning, lot dimensions and grade are approximate, from public data, and for reference only — verify with the City / Township of Langley before relying on them.
Recent nearby sales
Sold prices are available to registered users. Log in to see what these sold for.

 1 / 39 photos