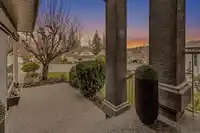
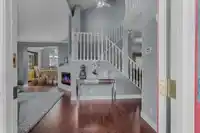
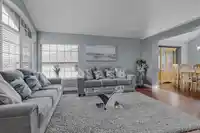
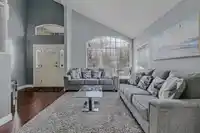
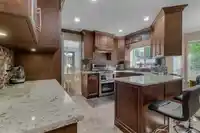
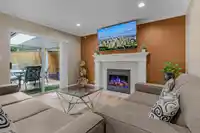
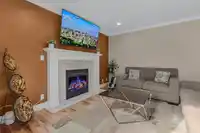
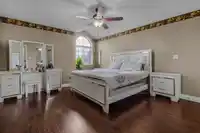
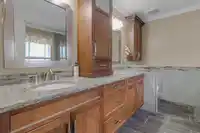
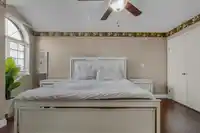
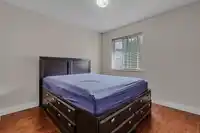
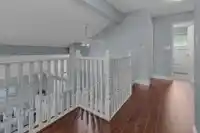
Spacious and well-maintained 3 storey home offering 6 beds & 5 baths in one of Abbotsford’s most desirable neighbourhoods. Featuring a private side-entry basement with full kitchen—ideal for extended family or a mortgage helper. (Fully Renovated Basement Suite) Numerous updates throughout including modern kitchen, upgraded furnace, hot water tank, air…
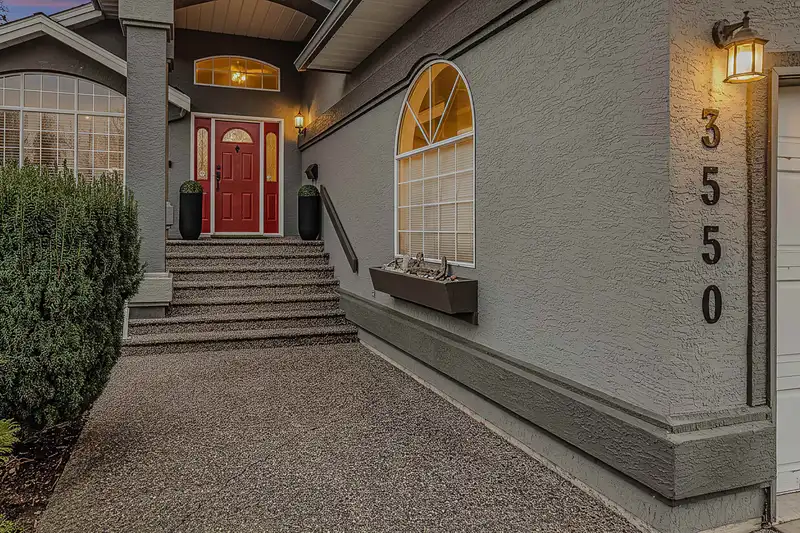
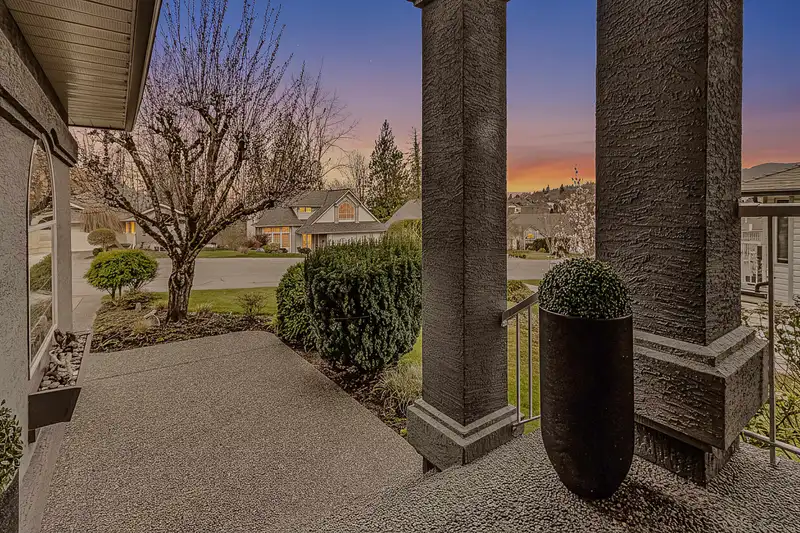
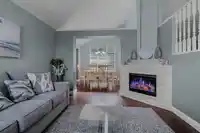
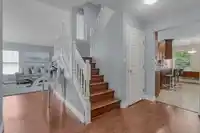
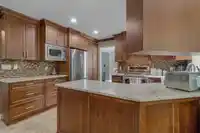
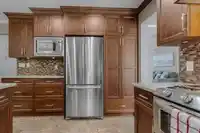
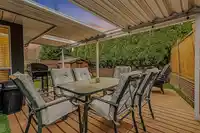
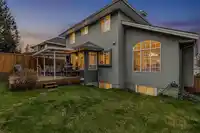
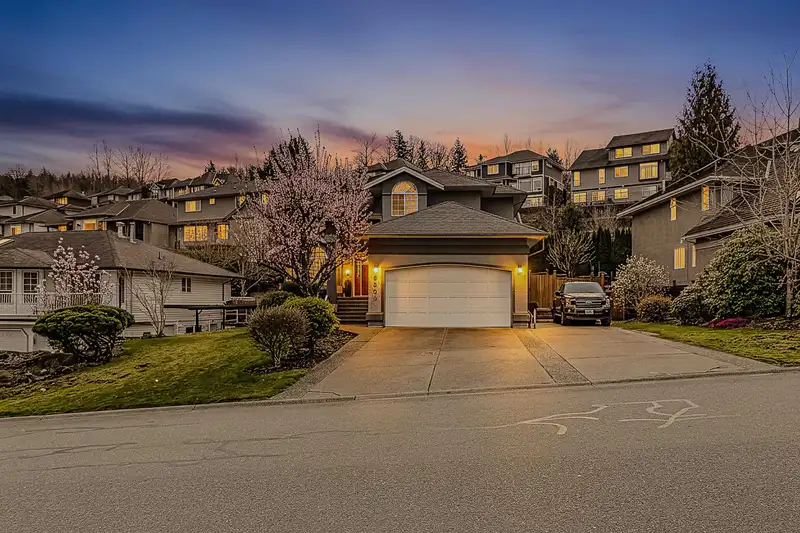
Spacious and well-maintained 3 storey home offering 6 beds & 5 baths in one of Abbotsford’s most desirable neighbourhoods. Featuring a private side-entry basement with full kitchen—ideal for extended family or a mortgage helper. (Fully Renovated Basement Suite) Numerous updates throughout including modern kitchen, upgraded furnace, hot water tank, air conditioning, flooring, blinds, and new roof. Upper level boasts a luxurious ensuite with separate soaker tub and large shower. Excellent floor plan with vaulted ceilings and plenty of natural light. Enjoy mountain views with a covered deck. Exterior features a fully fenced backyard, RV parking, & a triple wide 8 car driveway. Unbeatable location close to schools, shopping, amenities, and an executive golf course. Move-in ready—nothing to do!
Features
Additional Parking
Garage Double
RV Access/Parking
Room measurements16 rooms▸
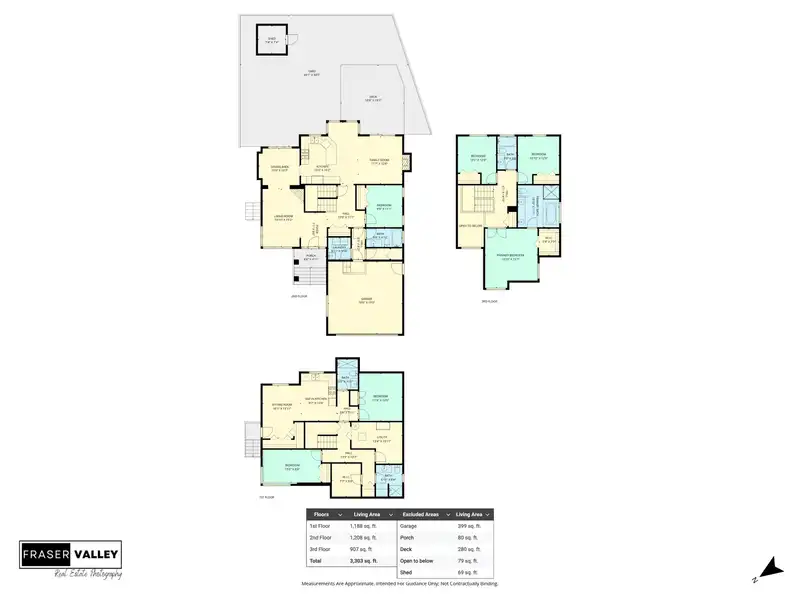
Living RoomMain · 15'2 × 10'10
Dining RoomMain · 10'7 × 10'9
KitchenMain · 16'2 × 15'
Family RoomMain · 12'6 × 11'7
BedroomMain · 11'1 × 9'6
LaundryMain · 5'10 × 5'11
Primary BedroomAbove · 15'7 × 13'10
Walk-In ClosetAbove · 7' × 5'4
BedroomAbove · 12'6 × 10'10
BedroomAbove · 12'6 × 10'10
BedroomBelow · 9' × 15'
Walk-In ClosetBelow · 8'8 × 7'7
UtilityBelow · 10'11 × 13'4
Living RoomBsmt · 13'11 × 10'1
KitchenBsmt · 12'6 × 9'7
BedroomBsmt · 12'6 × 11'4
Floor plan
🔍 Tap to zoom
Pinch or scroll to zoom · drag to pan · double-tap to reset
Property Details
MLS NumberR3105211
Property TypeSingle Family Residence
Bedrooms6
Bathrooms5
Square Feet3,303
Lot Size6,587 sqft
Year Built1993
HeatingForced Air, Natural Gas
Days on Market131
StatusActive
Listed ByNationwide Realty Corp.
School Catchment
ElementaryPrince Charles Elementary
MiddleClayburn Middle
SecondaryRobert Bateman Secondary
Neighbourhood
Highlighted area = this home's census tract (StatCan), the boundary the neighbourhood stats describe.
$1,000,000Median home value
$128,000Median household income
81.8%Owner-occupied
58.9%Single-detached homes
3.2Avg household size
37.2Median age
32.6%Bachelor's degree or higher (25-64)
66.1%Commute under 30 min
94.7%Drive to work
15.8%Foreign-born residents
5,637Neighbourhood population
Age
Under 1522.2%
15 to 6466.2%
65 and over11.6%
Household size
1 person11.8%
228.8%
315.9%
423.1%
5 or more20.5%
Language spoken at home
83.9% English mother tongue
Punjabi3.6%
Korean2%
English + other1.5%
German1.4%
Dutch0.8%
Mandarin0.7%
All others6.1%
Mother tongue, share of 5,635 residents.
How this pocket differs
fewer people living alone than Abbotsford East 11.8% vs 15.7%
more 5+ person households than Abbotsford East 20.5% vs 16.5%
Median household income is higher than Abbotsford-Mission $128,000 vs $91,000
Source: Statistics Canada, Census of Population, 2021. Reproduced and distributed on an "as is" basis with the permission of Statistics Canada.
Sales History
Date
Sale Price
Apr 22, 2025
$1,115,000
Source: BC Assessment (public records).
Land & Development
Lot size6,575 sqft
Lot dimensions83 × 109 ft
Lot shapeIrregular
Approximate lot lines (ParcelMap BC)
Zoning, lot dimensions and grade are approximate, from public data, and for reference only — verify with the City / Township of Langley before relying on them.
Monthly Cost Calculator
Estimated monthly cost$6,460
Mortgage payment$5,879
Property tax$451
Home insurance$130
Partner Rates Available
Contact us for preferred mortgage rates
Monthly cost
Estimated monthly$6,460
$1,104,000$1,494,000
9%50%
2.72%6.72%
5 years30 years
$4,311/yr$6,511/yr
$100/mo$160/mo
An estimate only. Canadian semi-annual compounding; excludes utilities, closing costs and BC property transfer tax.
5-year fixed, as of Aug 6

 1 / 30 photos