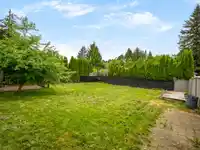
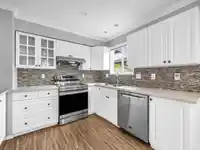
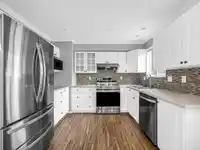
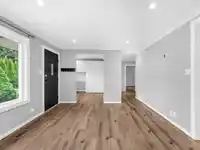
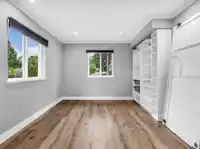
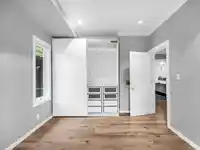
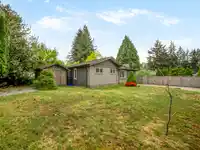
Charming one-level 3 bed home set on a large fully fenced corner lot with an expansive covered wood patio that extends your living space outdoors year-round. The open-concept main living area offers an easy, functional layout, while the huge side yard is a dream for kids, dogs, gardening, or entertaining. Move-in ready with good-sized bedrooms, a large…
Charming one-level 3 bed home set on a large fully fenced corner lot with an expansive covered wood patio that extends your living space outdoors year-round. The open-concept main living area offers an easy, functional layout, while the huge side yard is a dream for kids, dogs, gardening, or entertaining. Move-in ready with good-sized bedrooms, a large renovated bathroom, and a versatile office/playroom ideal for working from home. Ample driveway space easily accommodates cars, trucks, RVs, and boats. Two sheds offer excellent space for hobbies, tools, outdoor gear, or extra storage. A great opportunity for entry-level buyers, downsizers, or those looking to rebuild on a spacious property.
Features
Private Yard
Open
RV Access/Parking
Guest
Front Access
Paver Block
Shopping Nearby
Room measurements10 rooms▸
FoyerMain · 5'0 × 6'4
Living RoomMain · 12'0 × 15'0
Dining RoomMain · 8'0 × 10'9
KitchenMain · 8'8 × 10'9
LaundryMain · 4'8 × 8'3
Mud RoomMain · 6'0 × 8'5
DenMain · 8'3 × 9'0
Primary BedroomMain · 11'5 × 15'5
BedroomMain · 10'1 × 12'0
BedroomMain · 10'1 × 12'9
Floor plan
🔍 Tap to zoom
Pinch or scroll to zoom · drag to pan · double-tap to reset
Property Details
MLS NumberR3121155
Property TypeSingle Family Residence
Bedrooms3
Bathrooms1.5
Square Feet1,229
Lot Size7,200 sqft
Year Built1969
HeatingForced Air, Natural Gas
StatusClosed
Listed ByRoyal LePage Westside
School Catchment
ElementaryMaple Ridge Elementary
SecondaryWestview Secondary
Neighbourhood
Highlighted area = this home's census tract (StatCan), the boundary the neighbourhood stats describe.
$900,000Median home value
$99,000Median household income
77.1%Owner-occupied
54.4%Single-detached homes
2.7Avg household size
44.4Median age
18.1%Bachelor's degree or higher (25-64)
55%Commute under 30 min
88.2%Drive to work
19.9%Foreign-born residents
5,564Neighbourhood population
Age
Under 1516.1%
15 to 6462.7%
65 and over21.3%
Household size
1 person22.2%
233.6%
317.9%
415.4%
5 or more10.9%
Language spoken at home
80.7% English mother tongue
English + other2.5%
Spanish1.7%
Tagalog1.2%
Punjabi1.1%
French1%
Mandarin0.9%
All others10.9%
Mother tongue, share of 5,260 residents.
How this pocket differs
more seniors 65+ than Maple Ridge 21.3% vs 16%
Source: Statistics Canada, Census of Population, 2021. Reproduced and distributed on an "as is" basis with the permission of Statistics Canada.
Land & Development
Lot size7,200 sqft
Lot dimensions60 × 120 ft
Lot shapeRectangular
Approximate lot lines (ParcelMap BC)
Zoning, lot dimensions and grade are approximate, from public data, and for reference only — verify with the City / Township of Langley before relying on them.
Recent nearby sales
Sold prices are available to registered users. Log in to see what these sold for.

 1 / 38 photos