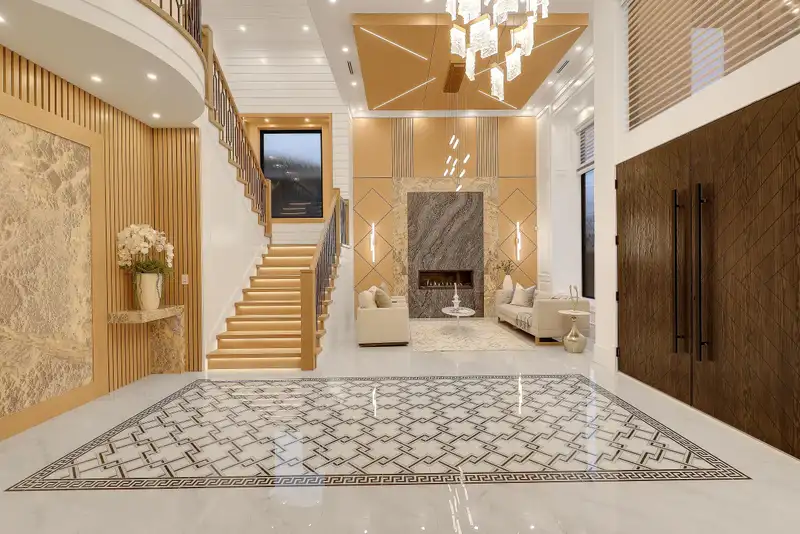
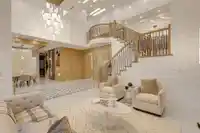
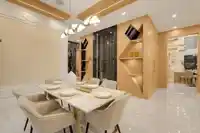
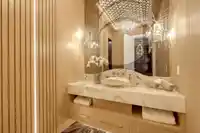
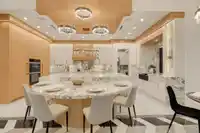
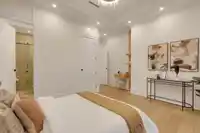
Luxury custom-built masterpiece in prestigious Riverdale! Situated on a 70x120 (8,418 sq ft) lot, this brand new 3, 845 sq ft home features Control4 automation system, premium craftsmanship, and high-end finishes throughout. Grand foyer with illuminated onyx and led lighting behind Onyx, Lots of woodwork finishing. Versace tile & designer wallpaper. Bright,…
Luxury custom-built masterpiece in prestigious Riverdale! Situated on a 70x120 (8,418 sq ft) lot, this brand new 3, 845 sq ft home features Control4 automation system, premium craftsmanship, and high-end finishes throughout. Grand foyer with illuminated onyx and led lighting behind Onyx, Lots of woodwork finishing. Versace tile & designer wallpaper. Bright, open layout with high ceilings and natural light. Custom made chandeliers, lots of strip lights, Gourmet kitchen with oversized two-level island. 45 degree waterfall seamless stone finishing and Miele appliances. Elegant primary bedroom with 14' ceiling; textured Italian tile throughout; Second master with extending huge balcony. Backyard oasis with pergola and BBQ-equipped shed. Radiant & Heat Pump! A true statement of luxury living!
Features
Storage
Central Vacuum
Wet Bar
Balcony
Private Yard
Garage Double
Lane Access
Shopping Nearby
Room measurements14 rooms▸
Living RoomMain · 13' × 15'6
FoyerMain · 10' × 19'
Dining RoomMain · 13' × 15'
BedroomMain · 12' × 10'8
DenMain · 12' × 10'
Media RoomMain · 12' × 17'8
KitchenMain · 12'4 × 21'6
Wok KitchenMain · 8' × 9'4
NookMain · 9'8 × 21'6
Family RoomMain · 14'10 × 15'
Primary BedroomAbove · 13'6 × 18'6
BedroomAbove · 10'6 × 12'8
BedroomAbove · 11'2 × 13'2
BedroomAbove · 10'8 × 11'2
Floor plan
🔍 Tap to zoom
Pinch or scroll to zoom · drag to pan · double-tap to reset
Property Details
MLS NumberR3138528
Property TypeSingle Family Residence
Bedrooms5
Bathrooms5.5
Square Feet3,845
Lot Size8,418 sqft
Year Built2026
Parking Spaces2
HeatingHeat Pump
Days on Market47
StatusActive
Listed ByRoyal Pacific Realty Corp.
School Catchment
ElementaryThompson
SecondaryBurnett
Location
Land & Development
Lot size8,426 sqft
Lot dimensions43 × 120 ft
Lot shapeIrregular
Approximate lot lines (ParcelMap BC)
Zoning, lot dimensions and grade are approximate, from public data, and for reference only — verify with the City / Township of Langley before relying on them.
Recent nearby sales
Sold prices are available to registered users. Log in to see what these sold for.

 1 / 40 photos