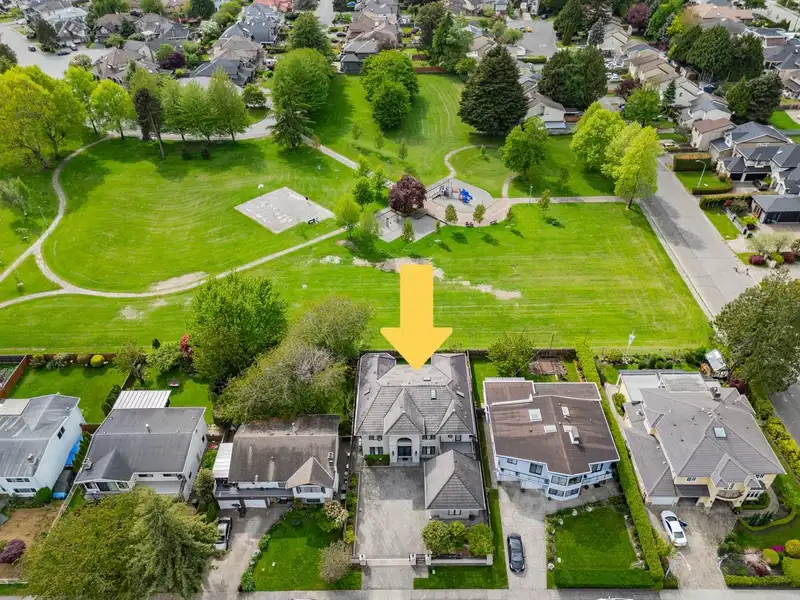
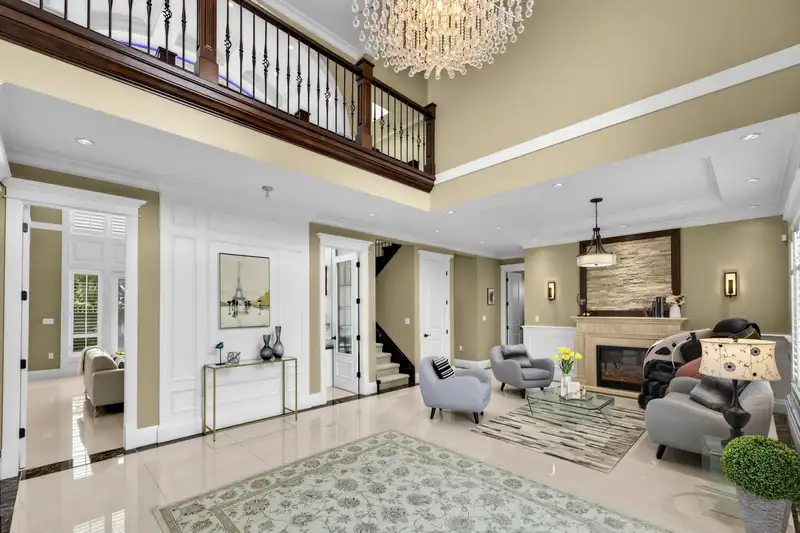
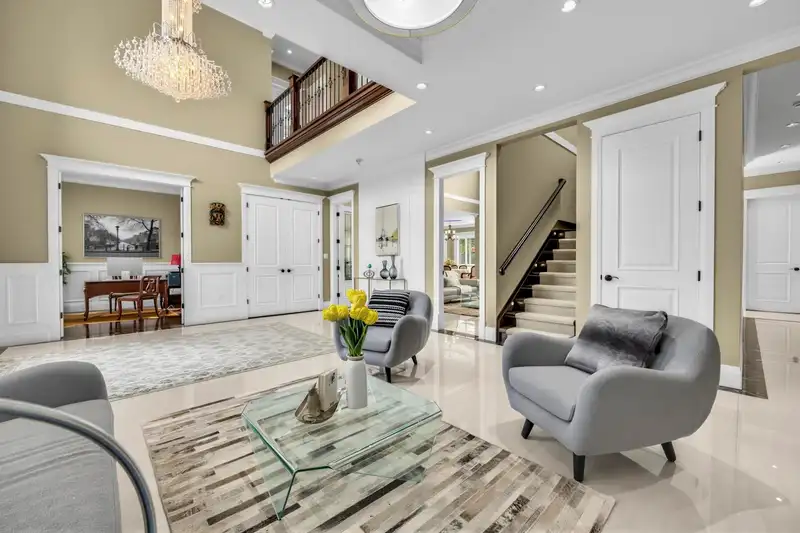
An extraordinary opportunity to own this masterpiece custom-built residence in Richmond’s Quilchena neighbourhood. Proudly built & meticulously maintained by the original owners, this luxury home showcases craftsmanship, premium finishes, full HVAC system & RARE direct gated access to Morris Park from the backyard. Grand 20-ft ceilings, skylights, & elegant…
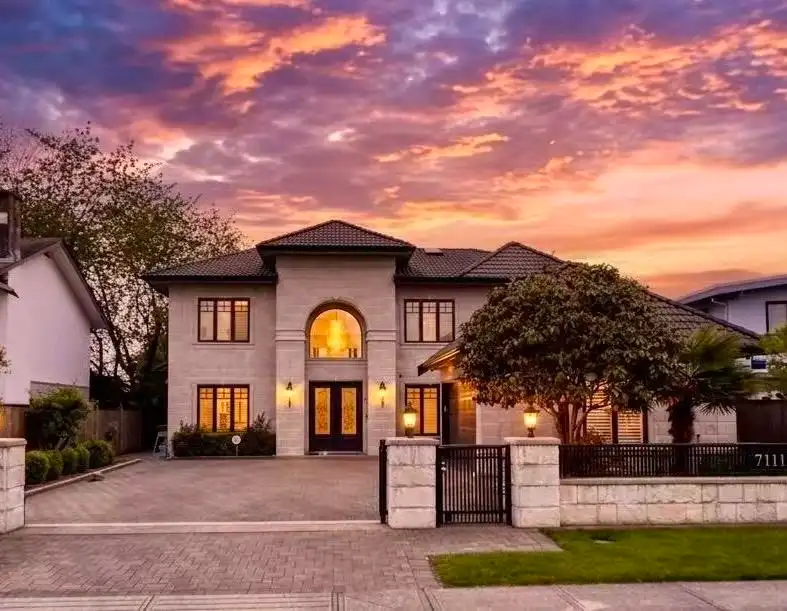
An extraordinary opportunity to own this masterpiece custom-built residence in Richmond’s Quilchena neighbourhood. Proudly built & meticulously maintained by the original owners, this luxury home showcases craftsmanship, premium finishes, full HVAC system & RARE direct gated access to Morris Park from the backyard. Grand 20-ft ceilings, skylights, & elegant wood plantation shutters elevate the bright, sophisticated interior. Gourmet kitchen complimented by an expansive wok kitchen for elevated entertaining. Upstairs offers 4 generously sized bedrooms, incl. 3 w/ private balconies from bedrooms showcasing park views. Functional layout incl. a main floor bedroom & a versatile office (option as 6th bdrm). Minutes to Railway Greenway, Thompson Community & Terra Nova.
Features
Balcony
Garage Triple
Front Access
Garage Door Opener
Room measurements14 rooms▸
FoyerMain · 16'7 × 11'10
Living RoomMain · 16'7 × 17'0
OfficeMain · 9'1 × 11'6
Media RoomMain · 15'0 × 12'2
Family RoomMain · 20'2 × 18'4
KitchenMain · 9'8 × 16'5
Wok KitchenMain · 7'0 × 11'3
Dining RoomMain · 12'2 × 13'4
BedroomMain · 12'2 × 16'3
Primary BedroomAbove · 20'2 × 13'8
Walk-In ClosetAbove · 9'1 × 7'1
BedroomAbove · 20'2 × 11'3
BedroomAbove · 11'8 × 11'8
BedroomAbove · 11'8 × 11'3
Floor plan
🔍 Tap to zoom
Pinch or scroll to zoom · drag to pan · double-tap to reset
Property Details
MLS NumberR3122274
Property TypeSingle Family Residence
Bedrooms5
Bathrooms4.5
Square Feet3,523
Lot Size7,020 sqft
Year Built2014
Parking Spaces3
HeatingRadiant
Days on Market109
StatusActive
Listed ByLuxmore Realty
School Catchment
ElementaryGrauer
SecondaryBoyd
Neighbourhood
Highlighted area = this home's census tract (StatCan), the boundary the neighbourhood stats describe.
$1,600,000Median home value
$96,000Median household income
81.5%Owner-occupied
60.8%Single-detached homes
3Avg household size
46.4Median age
43.4%Bachelor's degree or higher (25-64)
59.6%Commute under 30 min
87.1%Drive to work
58.9%Foreign-born residents
4,600Neighbourhood population
Age
Under 1514%
15 to 6464.5%
65 and over21.5%
Household size
1 person14.3%
229.3%
322.8%
419.9%
5 or more13.7%
Language spoken at home
33.5% English mother tongue
Cantonese22.4%
Mandarin21%
English + other5.1%
Tagalog2.4%
Punjabi2.3%
Min Nan1.2%
All others12.1%
Mother tongue, share of 4,600 residents.
How this pocket differs
notably fewer people living alone than Richmond 14.3% vs 25.1%
more 5+ person households than Richmond 13.7% vs 9.2%
more 4-person households than Richmond 19.9% vs 14.7%
Median dwelling value is notably higher than Metro Vancouver $1,600,000 vs $1,050,000
Source: Statistics Canada, Census of Population, 2021. Reproduced and distributed on an "as is" basis with the permission of Statistics Canada.
Land & Development
Lot size7,019 sqft
Lot dimensions60 × 117 ft
Lot shapeRectangular
Approximate lot lines (ParcelMap BC)
Zoning, lot dimensions and grade are approximate, from public data, and for reference only — verify with the City / Township of Langley before relying on them.
Monthly Cost Calculator
Estimated monthly cost$14,633
Mortgage payment$13,574
Property tax$759
Home insurance$300
Partner Rates Available
Contact us for preferred mortgage rates
Monthly cost
Estimated monthly$14,633
$2,549,000$3,449,000
20%50%
2.72%6.72%
5 years30 years
$7,262/yr$10,962/yr
$240/mo$360/mo
An estimate only. Canadian semi-annual compounding; excludes utilities, closing costs and BC property transfer tax.
5-year fixed, as of Aug 25

 1 / 40 photos