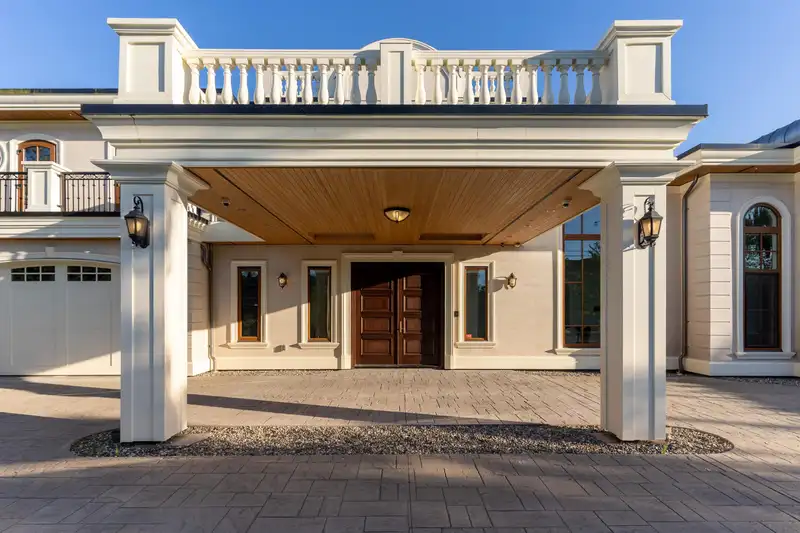
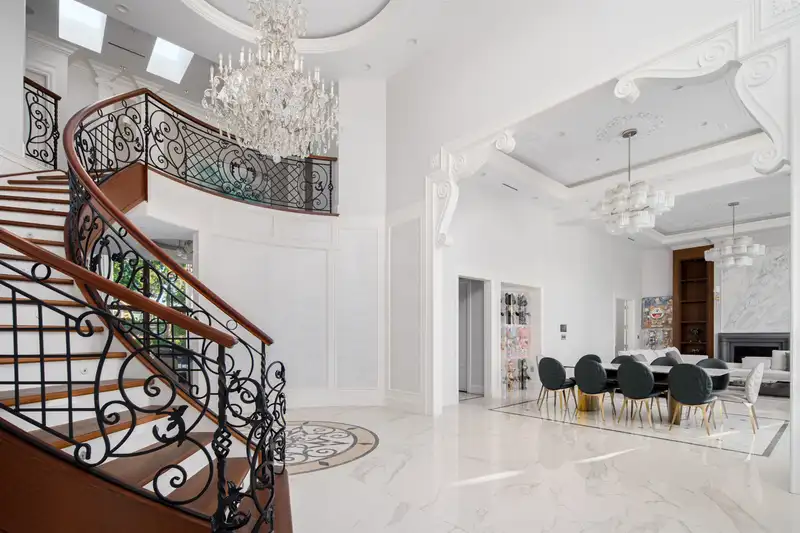
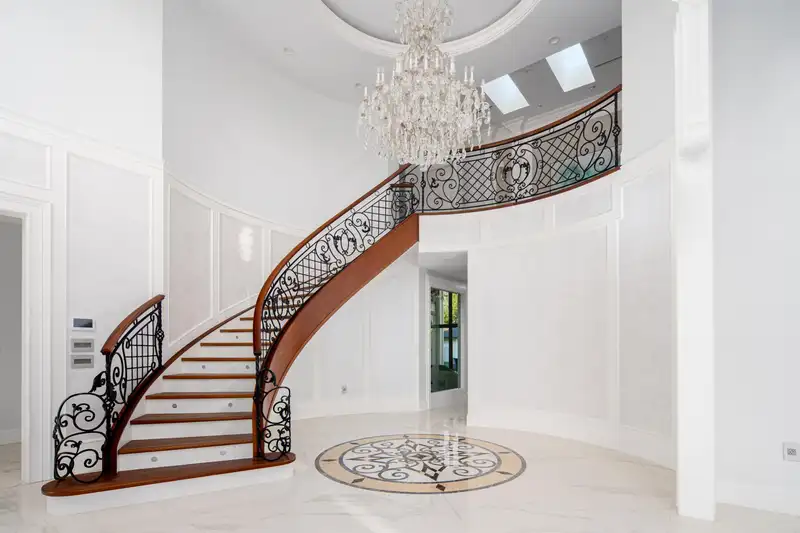
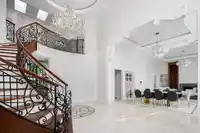
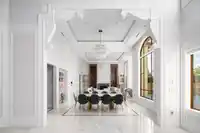
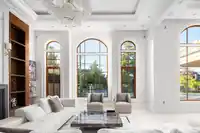
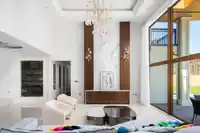
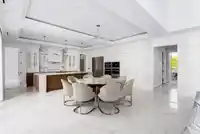
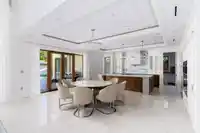
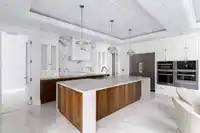
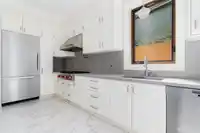
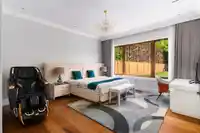
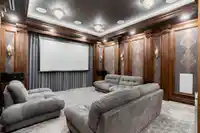
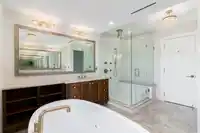
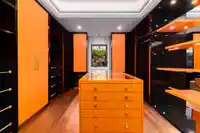
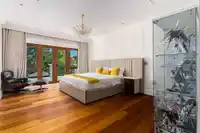
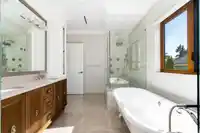
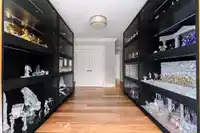
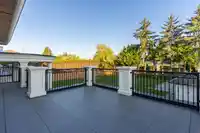
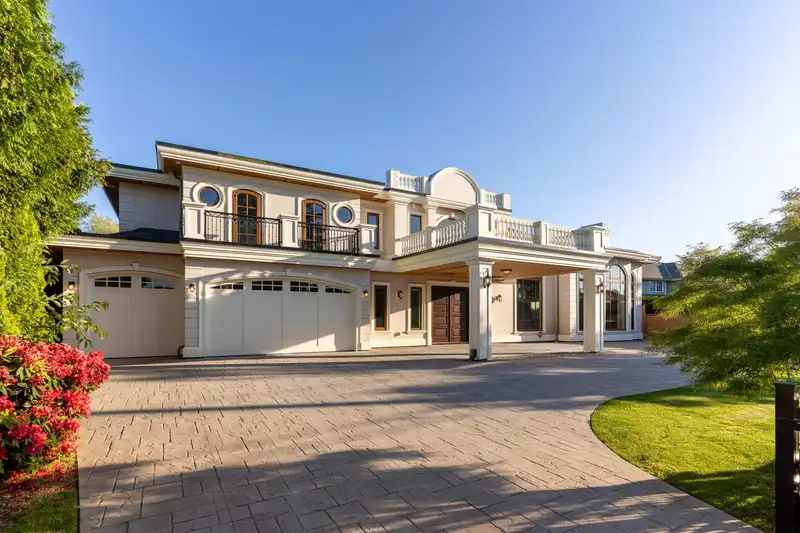
This ABSOLUTELY STUNNING ESTATE is one of the FINEST you will find in Richmond. Surrounded by other estates, Almost 8,000 square feet of interior living space anchored with almost 4800 sq.ft. on the main level — if you are into entertaining for family and friends, this kitchen living room, dining room, that flows seamlessly to its outdoor backyard, is a…
This ABSOLUTELY STUNNING ESTATE is one of the FINEST you will find in Richmond. Surrounded by other estates, Almost 8,000 square feet of interior living space anchored with almost 4800 sq.ft. on the main level — if you are into entertaining for family and friends, this kitchen living room, dining room, that flows seamlessly to its outdoor backyard, is a dream come true. You will definitely be the destination for family events and holiday seasons!! Situated on almost 100 Feet frontage flat land, and a south facing backyard, the children will have an amazing experience growing up with one another guaranteed. Minutes to popular Steveston Village, convenience of Terra Nova shops & proximity to Vancouver Int'l Airport.
Features
Pantry
Wet Bar
Balcony
Private Yard
Garage Triple
Shopping Nearby
Room measurements27 rooms▸
FoyerMain · 20'0 × 28'0
Mud RoomMain · 8'0 × 7'3
Living RoomMain · 20'0 × 21'6
Dining RoomMain · 15'2 × 17'0
OfficeMain · 12'5 × 22'0
Wine RoomMain · 3'8 × 12'0
GymMain · 10'0 × 13'11
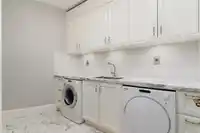
LaundryMain · 7'0 × 15'0
UtilityMain · 6'3 × 11'0
KitchenMain · 13'0 × 20'0
Wok KitchenMain · 9'0 × 16'0
NookMain · 12'0 × 20'0
Family RoomMain · 18'0 × 20'0
Media RoomMain · 16'0 × 18'0
Primary BedroomMain · 15'3 × 16'9
Walk-In ClosetMain · 8'0 × 8'0
BedroomMain · 9'8 × 10'1
Recreation RoomMain · 17'9 × 21'1
Primary BedroomAbove · 16'1 × 20'5
Walk-In ClosetAbove · 12'7 × 14'0
LaundryAbove · 6'1 × 11'9
Primary BedroomAbove · 14'3 × 19'0
Walk-In ClosetAbove · 6'4 × 17'0
BedroomAbove · 12'1 × 23'0
BedroomAbove · 13'0 × 16'0
StorageAbove · 6'4 × 6'8
BedroomAbove · 14'0 × 15'0
Floor plan
🔍 Tap to zoom
Pinch or scroll to zoom · drag to pan · double-tap to reset
Property Details
MLS NumberR3075393
Property TypeSingle Family Residence
Bedrooms7
Bathrooms8.5
Square Feet7,799
Lot Size21,829.2 sqft
Year Built2022
Parking Spaces3
HeatingRadiant
Days on Market211
StatusActive
Listed ByRE/MAX Crest Realty
School Catchment
ElementaryThompson
SecondaryBurnett
Location
Land & Development
Lot size21,845 sqft
Lot dimensions99 × 219 ft
Lot shapeRectangular
Approximate lot lines (ParcelMap BC)
Zoning, lot dimensions and grade are approximate, from public data, and for reference only — verify with the City / Township of Langley before relying on them.
Recent nearby sales
Sold prices are available to registered users. Log in to see what these sold for.

 1 / 36 photos