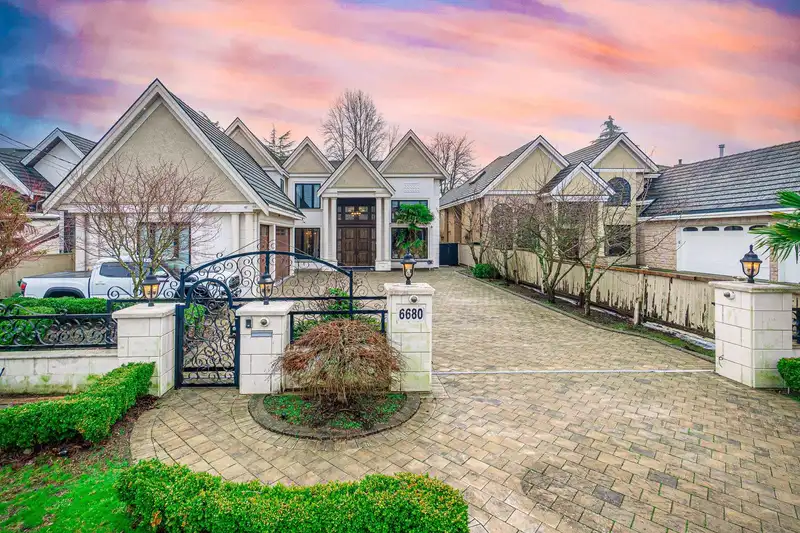
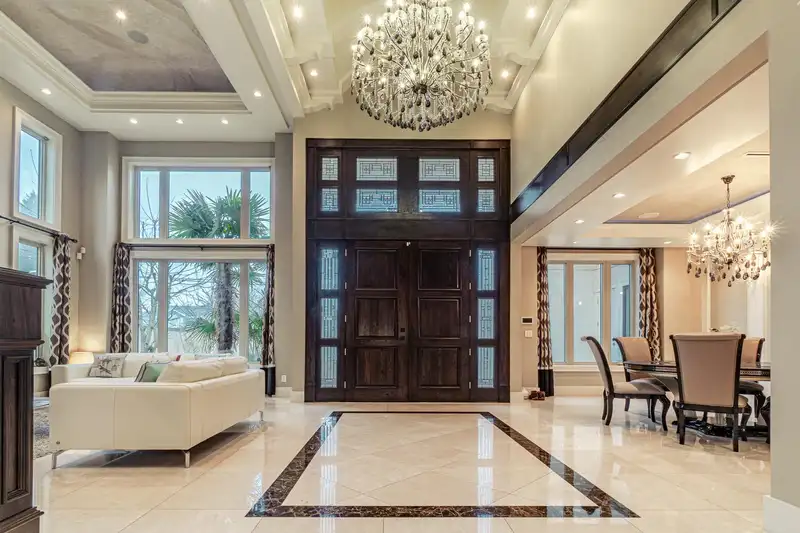
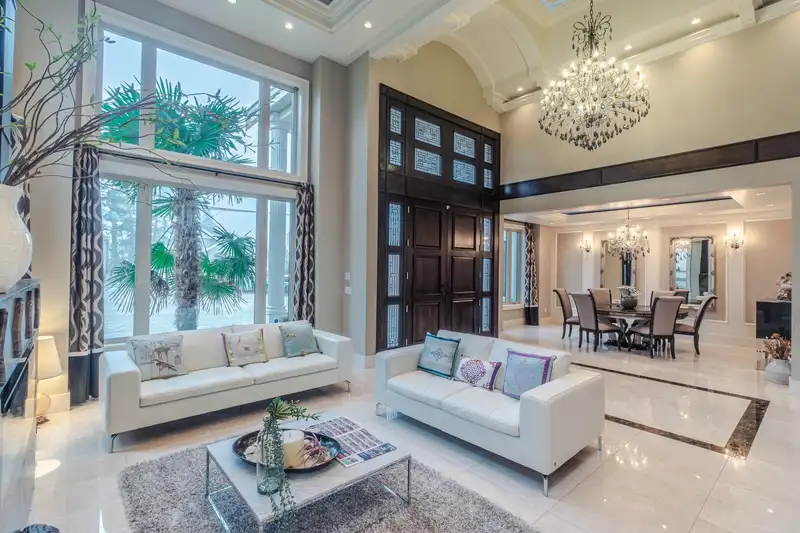
Heart of Richmond, Woodwards area, South Facing backyard! Stunning custom built home on a HUGE lot of 9,900 sf, high ceiling, open concept, spacious living area of 4,217 sf with 5 ensuite bed and 6 bath, gourmet & WOK kitchen. Extraordinary detailing includes high end appliances, crystal chandeliers, Radiant heat, A/C, HRV, music system surrounding the…
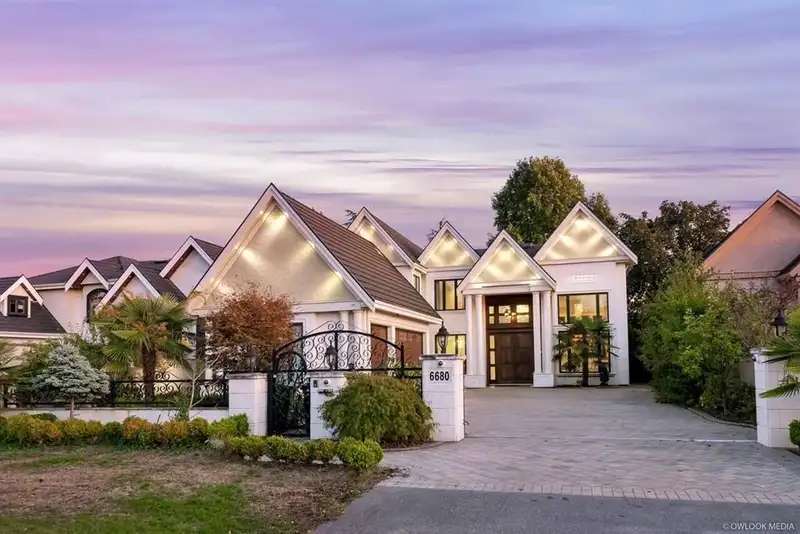
Heart of Richmond, Woodwards area, South Facing backyard! Stunning custom built home on a HUGE lot of 9,900 sf, high ceiling, open concept, spacious living area of 4,217 sf with 5 ensuite bed and 6 bath, gourmet & WOK kitchen. Extraordinary detailing includes high end appliances, crystal chandeliers, Radiant heat, A/C, HRV, music system surrounding the whole house, and a Smart Control Home System, which controls security system, all lights, sound system and much more. 21' high ceiling in living and family room, 10 feet front door. School Catchment: Errington Elementary & Steveston-London Secondary. Walking distance to community center, schools, shopping, Restaurants and Transit. Great pleasure to show!
Features
Central Vacuum
Wet Bar
Balcony
Private Yard
Garage Triple
Front Access
Shopping Nearby
Room measurements13 rooms▸
Living RoomMain · 12' × 18'
Dining RoomMain · 10'6 × 16'6
Family RoomMain · 15'11 × 19'10
KitchenMain · 15'3 × 19'10
Wok KitchenMain · 5'10 × 11'11
OfficeMain · 10'6 × 10'8
Media RoomMain · 14'8 × 20'
BedroomMain · 10'6 × 11'11
LaundryMain · 5'8 × 8'
Primary BedroomAbove · 13'4 × 21'
BedroomAbove · 10'6 × 16'6
BedroomAbove · 12' × 13'6
BedroomAbove · 12' × 14'6
Floor plan
🔍 Tap to zoom
Pinch or scroll to zoom · drag to pan · double-tap to reset
Property Details
MLS NumberR2928650
Property TypeSingle Family Residence
Bedrooms5
Bathrooms5.5
Square Feet4,217
Lot Size9,900 sqft
Year Built2015
Parking Spaces3
HeatingRadiant
Days on Market683
StatusActive
Listed ByRE/MAX Westcoast
School Catchment
ElementaryErrington
SecondarySteveston-London
Location
Land & Development
Lot size13,264 sqft
Lot dimensions81 × 164 ft
Lot shapeRectangular
Approximate lot lines (ParcelMap BC)
Zoning, lot dimensions and grade are approximate, from public data, and for reference only — verify with the City / Township of Langley before relying on them.
Recent nearby sales
Sold prices are available to registered users. Log in to see what these sold for.

 1 / 36 photos