
 1 / 40 photos





















About This Property
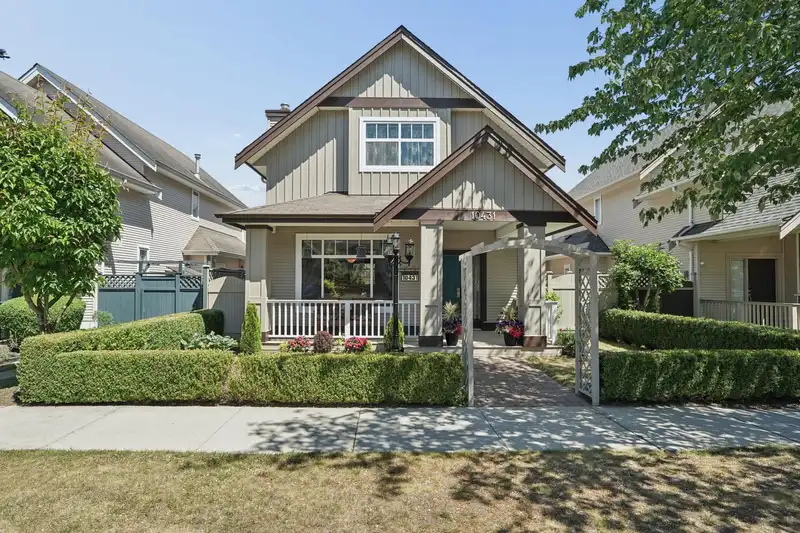
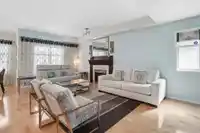
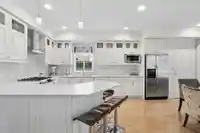
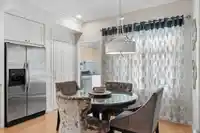
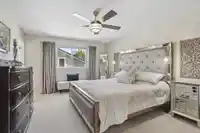
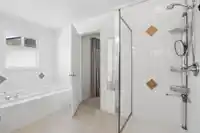
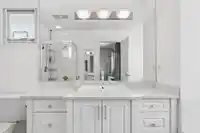
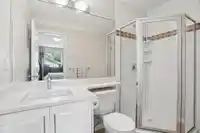
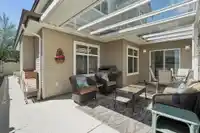
Welcome to 10431 Shepherd Dr - stunning family home steps from Odlin Park. Featuring modern & functional layout with 2,503sqft of living space, 4 beds, 3.5 baths. Main floor boasts 9ft ceilings, 2 gas fireplaces, formal living/dining, powder room & a huge family room with eating area. Chef's kitchen features quartz counters, designer backsplash, integrated…
Features
Property Details
School Catchment
Neighbourhood
Age
- Under 1514.3%
- 15 to 6464.5%
- 65 and over21.2%
Household size
- 1 person9.9%
- 230.7%
- 320.3%
- 420.8%
- 5 or more18.2%
Language spoken at home
42.3% Cantonese mother tongue
Mother tongue, share of 3,065 residents.
How this pocket differs
- more seniors 65+ than West Cambie 21.2% vs 16.4%
- more children under 15 than West Cambie 14.4% vs 12%
- notably more 5+ person households than West Cambie 18.3% vs 6.1%
- notably fewer people living alone than West Cambie 9.9% vs 29.5%
- notably more 4-person households than West Cambie 20.9% vs 9.7%
- notably fewer Mandarin speakers than West Cambie 11.6% vs 24.7%
- Median dwelling value is higher than Metro Vancouver $1,290,000 vs $1,050,000
Source: Statistics Canada, Census of Population, 2021. Reproduced and distributed on an "as is" basis with the permission of Statistics Canada.
Land & Development
Zoning, lot dimensions and grade are approximate, from public data, and for reference only — verify with the City / Township of Langley before relying on them.
Recent nearby sales
Sold prices are available to registered users. Log in to see what these sold for.
Monthly Cost Calculator
An estimate only. Canadian semi-annual compounding; excludes utilities, closing costs and BC property transfer tax. 5-year fixed, as of Aug 13
Similar Listings Nearby
10520 ODLIN ROAD
10522 SHEPHERD DRIVE
4491 CARTER DRIVE
4151 BRYSON COURT
10231 CAMBIE ROAD
10331 KILBY DRIVE
3760 BAMFIELD DRIVE
10320 CAITHCART ROAD
10291 CAITHCART ROAD
3830 MCKAY DRIVE
3611 KILBY COURT
3760 MCKAY DRIVE