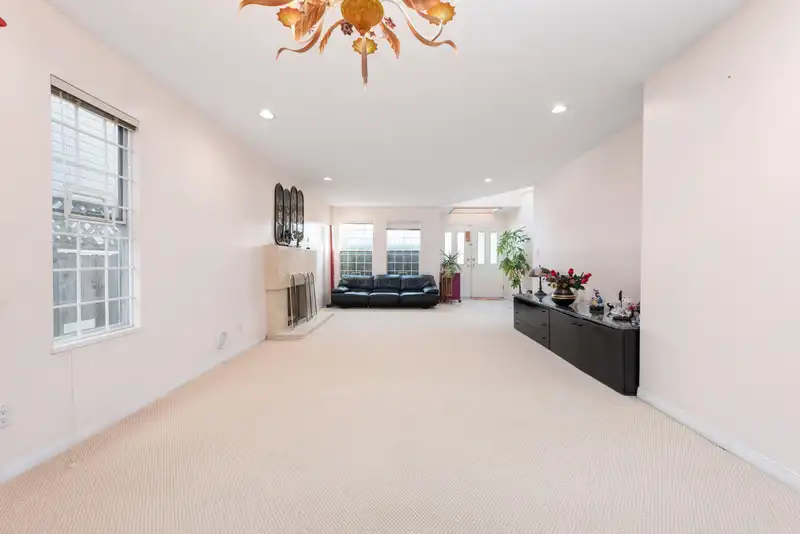
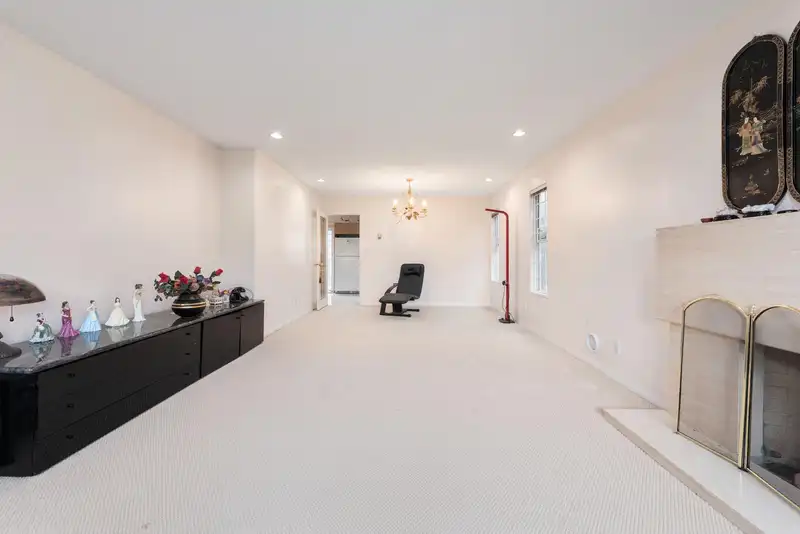
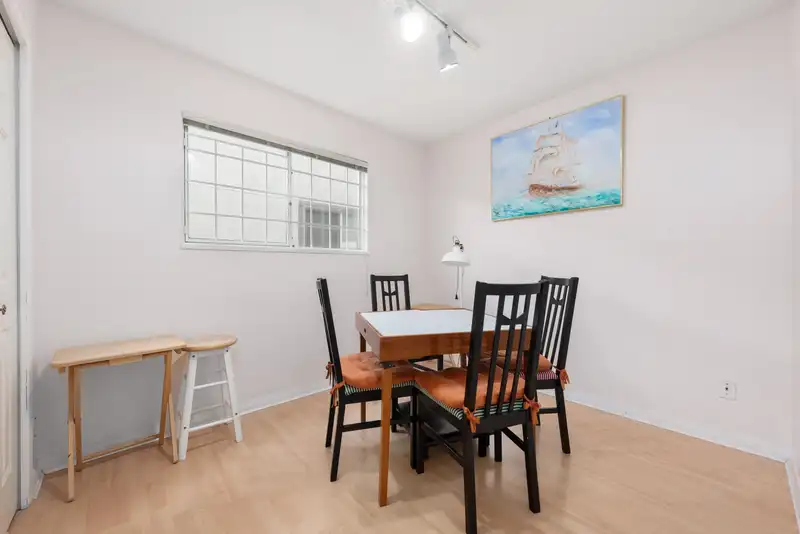
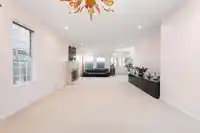
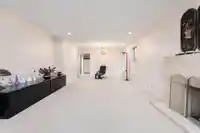
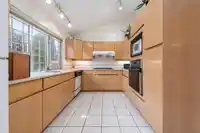
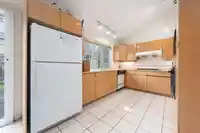
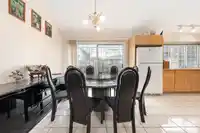
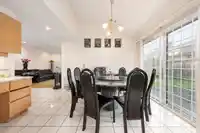
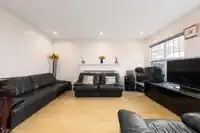
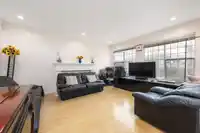
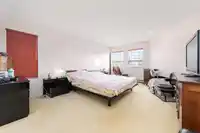
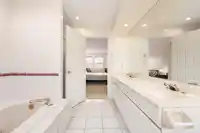
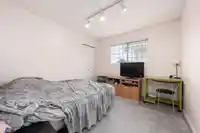
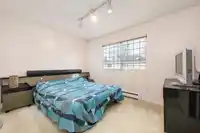
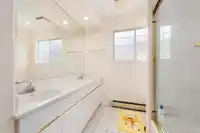
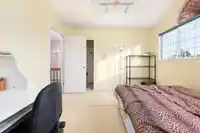
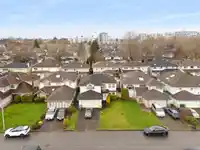
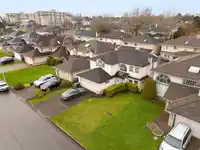
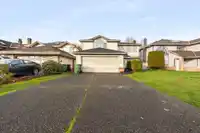
Well maintained 5 bedroom, 3 full bathroom family home in a quiet and convenient Richmond location. Functional layout featuring a bedroom and full bathroom on the main floor, ideal for extended family or guests. Spacious living and dining areas offer plenty of natural light, while the kitchen connects seamlessly to the family room for everyday living.…
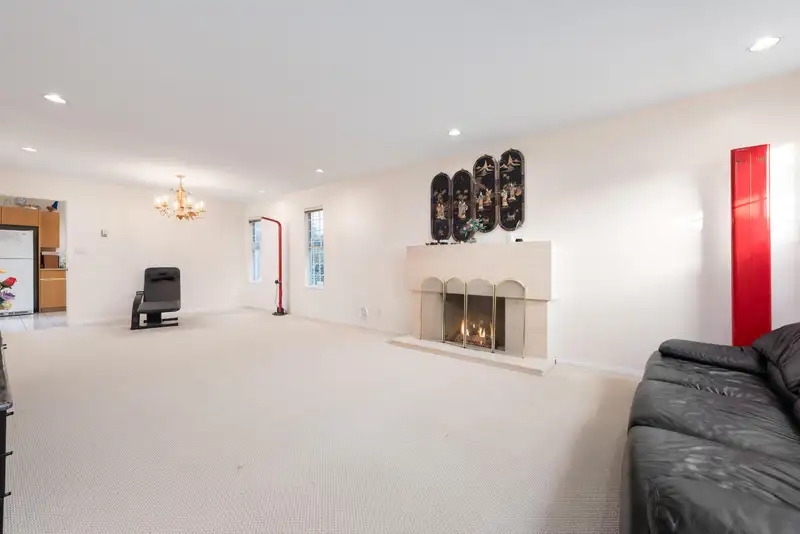
Well maintained 5 bedroom, 3 full bathroom family home in a quiet and convenient Richmond location. Functional layout featuring a bedroom and full bathroom on the main floor, ideal for extended family or guests. Spacious living and dining areas offer plenty of natural light, while the kitchen connects seamlessly to the family room for everyday living. Upstairs features generously sized bedrooms providing comfortable space for growing families. This home has been well cared for and includes hot water radiant heating and a newer roof. Open house Saturday March 21 2-4pm Located just steps to parks and only minutes to schools, shopping, banks, and restaurants. A peaceful residential setting while remaining close to all daily conveniences. Open house March 14 Saturday 2-4pm
Features
Central Vacuum
Garage Double
Shopping Nearby
Room measurements14 rooms▸
Living RoomMain · 17'7 × 13'9
Dining RoomMain · 10'3 × 12'3
KitchenMain · 9'7 × 12'8
Family RoomMain · 15'1 × 12'2
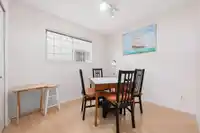
Eating AreaMain · 11'4 × 10'1
PantryMain · 4'4 × 4'1
BedroomMain · 9'8 × 8'7
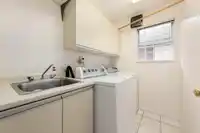
LaundryMain · 5'1 × 7'4
Primary BedroomAbove · 10'0 × 13'9
BedroomAbove · 10'0 × 10'10
BedroomAbove · 10'9 × 10'11
Walk-In ClosetAbove · 5'10 × 9'11
Walk-In ClosetAbove · 3'10 × 8'11
Walk-In ClosetAbove · 3'9 × 10'1
Floor plan
🔍 Tap to zoom
Pinch or scroll to zoom · drag to pan · double-tap to reset
Property Details
MLS NumberR3099047
Property TypeSingle Family Residence
Bedrooms4
Bathrooms3
Square Feet2,541
Lot Size4,360 sqft
Year Built1990
Parking Spaces2
HeatingRadiant
StatusClosed
Listed ByRoyal Pacific Realty Corp.
School Catchment
ElementaryTalmey
SecondaryMacNeill
Neighbourhood
Highlighted area = this home's census tract (StatCan), the boundary the neighbourhood stats describe.
$680,000Median home value
$68,000Median household income
69.8%Owner-occupied
2.9%Single-detached homes
2.2Avg household size
35.2Median age
51.1%Bachelor's degree or higher (25-64)
66.3%Commute under 30 min
81.3%Drive to work
67%Foreign-born residents
6,630Neighbourhood population
Age
Under 1513.9%
15 to 6473.5%
65 and over12.7%
Household size
1 person28.7%
238.9%
320%
48.9%
5 or more3.5%
Language spoken at home
32.8% Cantonese mother tongue
Mandarin25.9%
English19.3%
English + other6.9%
Tagalog2.6%
Korean1.2%
Min Nan1%
All others10.3%
Mother tongue, share of 6,630 residents.
How this pocket differs
fewer seniors 65+ than West Cambie 12.7% vs 16.4%
notably fewer 5+ person households than West Cambie 3.5% vs 6.1%
Median household income is lower than Metro Vancouver $68,000 vs $90,000
Median dwelling value is notably lower than Metro Vancouver $680,000 vs $1,050,000
Source: Statistics Canada, Census of Population, 2021. Reproduced and distributed on an "as is" basis with the permission of Statistics Canada.
Land & Development
Lot size4,361 sqft
Lot dimensions44 × 98 ft
Lot shapeRectangular
Approximate lot lines (ParcelMap BC)
Zoning, lot dimensions and grade are approximate, from public data, and for reference only — verify with the City / Township of Langley before relying on them.
Recent nearby sales
Sold prices are available to registered users. Log in to see what these sold for.

 1 / 25 photos