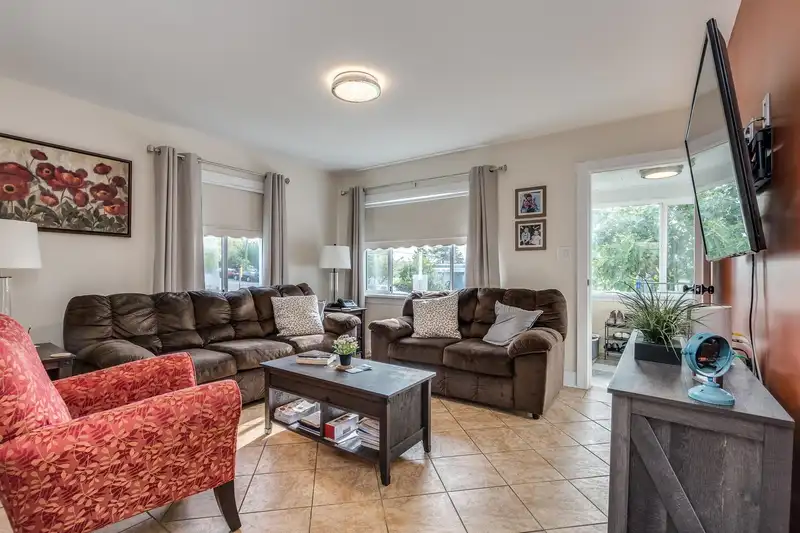
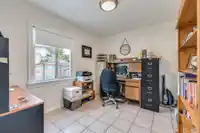
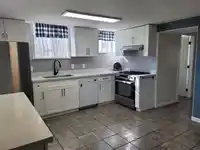
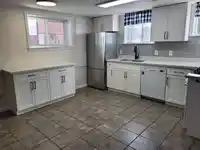
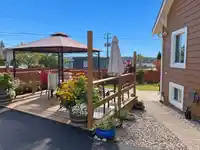
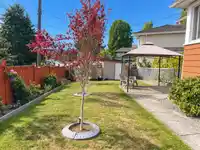
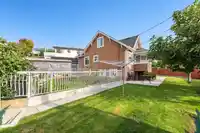
Welcome to this 4 bedrooms, 3 bathrooms charming home. Great layout with a lot updates in recent years. Beat the summer heat with the central air conditioning. Enjoy your private fully fenced yard with green house, Newly built a large nice sundeck. lots of parking available and extra space for your ideas. Fully contained basement suite with separate entry.…
Welcome to this 4 bedrooms, 3 bathrooms charming home. Great layout with a lot updates in recent years. Beat the summer heat with the central air conditioning. Enjoy your private fully fenced yard with green house, Newly built a large nice sundeck. lots of parking available and extra space for your ideas. Fully contained basement suite with separate entry. The home also has updated electrical, furnace, hot water tank, hardwood floor, a video security system and thermal windows. Steps away for everything, including Willingdon Heights Park, Willingdon Community Centre, Elementary School and a variety of stores and restaurants. Also, walking distance to Brentwood Mall and Skytrain. About 10 min. drive to Metrotown, BCIT and Downtown. It's a home for any family.
Features
Guest Suite
Storage
Garden
Private Yard
Additional Parking
Garage Single
RV Access/Parking
Rear Access
Side Access
Asphalt
Garage Door Opener
Shopping Nearby
Room measurements14 rooms▸
KitchenMain · 13'3 × 12'7
Living RoomMain · 12'3 × 13'4
BedroomMain · 10' × 11'7
BedroomMain · 9' × 11'2
Porch (enclosed)Main · 6'1 × 5'5
Porch (enclosed)Main · 3'5 × 5'1
BedroomAbove · 11'8 × 13'4
Flex RoomAbove · 7'4 × 11'7
StorageAbove · 6'5 × 6'6
Living RoomBsmt · 9'10 × 13'
BedroomBsmt · 11'8 × 13'
FoyerBsmt · 3' × 8'
LaundryBsmt · 7'3 × 11'3
KitchenBsmt · 12'2 × 11'
Floor plan
🔍 Tap to zoom
Pinch or scroll to zoom · drag to pan · double-tap to reset
Property Details
MLS NumberR3177978
Property TypeSingle Family Residence
Bedrooms4
Bathrooms3
Square Feet1,919
Lot Size7,052 sqft
Year Built1940
Parking Spaces1
HeatingForced Air
Days on Market7
StatusActive
Listed ByMacdonald Realty
School Catchment
ElementaryKitchener
SecondaryAlpha
Neighbourhood
Highlighted area = this home's census tract (StatCan), the boundary the neighbourhood stats describe.
$800,000Median home value
$88,000Median household income
67.2%Owner-occupied
7.4%Single-detached homes
2Avg household size
37.2Median age
52.9%Bachelor's degree or higher (25-64)
56.8%Commute under 30 min
75.5%Drive to work
46.1%Foreign-born residents
12,063Neighbourhood population
Age
Under 1510.7%
15 to 6474.4%
65 and over14.9%
Household size
1 person36.2%
239.5%
313.8%
47.7%
5 or more2.8%
Language spoken at home
40.2% English mother tongue
Cantonese13.1%
Mandarin7.7%
Korean5.9%
English + other5.1%
Farsi3.4%
Italian2.4%
All others22.2%
Mother tongue, share of 12,065 residents.
How this pocket differs
notably fewer 5+ person households than Brentwood Park 2.8% vs 4.3%
more Farsi speakers than Brentwood Park 3.4% vs 2.7%
more Korean speakers than Brentwood Park 5.9% vs 4.9%
Median dwelling value is lower than Metro Vancouver $800,000 vs $1,050,000
Source: Statistics Canada, Census of Population, 2021. Reproduced and distributed on an "as is" basis with the permission of Statistics Canada.
Land & Development
Lot size7,034 sqft
Lot dimensions82 × 112 ft
Lot shapeIrregular
Approximate lot lines (ParcelMap BC)
Zoning, lot dimensions and grade are approximate, from public data, and for reference only — verify with the City / Township of Langley before relying on them.
Recent nearby sales
Sold prices are available to registered users. Log in to see what these sold for.

 1 / 29 photos