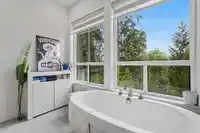
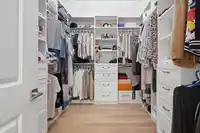
Experience luxury living in Anmore, BC with this breathtaking custom estate on a private 1-acre property. Offering 8 bedrooms, 7 bathrooms, and a separate coach house, this exceptional home combines elegance, privacy, and space. Soaring 20-foot ceilings create a grand first impression, while expansive living areas are designed for both everyday comfort and…
Experience luxury living in Anmore, BC with this breathtaking custom estate on a private 1-acre property. Offering 8 bedrooms, 7 bathrooms, and a separate coach house, this exceptional home combines elegance, privacy, and space. Soaring 20-foot ceilings create a grand first impression, while expansive living areas are designed for both everyday comfort and entertaining. Garage parking for 5 vehicles plus RV, boat, and trailer parking provides unmatched versatility. Nestled on a quiet private road, just minutes from trails, lakes, Burrard Inlet, and outdoor recreation, this is a rare opportunity to own a luxury acreage estate in one of Metro Vancouver's most sought-after communities.
Features
Balcony
Private Yard
Additional Parking
RV Access/Parking
Front Access
Aggregate
Shopping Nearby
Room measurements26 rooms▸
FoyerMain · 11'10 × 7'9
Dining RoomMain · 15'11 × 10'11
Living RoomMain · 12'0 × 18'6
KitchenMain · 12'11 × 14'3
Eating AreaMain · 7'11 × 22'9
PantryMain · 3'7 × 4'4
StorageMain · 3'3 × 7'8
LaundryMain · 6'5 × 10'10
Primary BedroomMain · 13'0 × 16'9
Walk-In ClosetMain · 12'1 × 8'2
BedroomAbove · 13'2 × 10'10
Walk-In ClosetAbove · 4'10 × 12'0
BedroomAbove · 13'2 × 14'4
Walk-In ClosetAbove · 4'1 × 9'5
BedroomAbove · 10'9 × 13'2
Walk-In ClosetAbove · 3'11 × 10'10
DenAbove · 13'2 × 8'1
Living RoomBsmt · 12'2 × 13'4
Dining RoomBsmt · 15'1 × 13'8
KitchenBsmt · 8'4 × 18'2
BedroomBsmt · 13'1 × 12'11
BedroomBsmt · 13'0 × 10'1
Recreation RoomBsmt · 15'7 × 30'3
OtherBsmt · 22'4 × 16'1
StorageBsmt · 5'0 × 22'5
StorageBsmt · 3'5 × 8'5
Floor plan
🔍 Tap to zoom
Pinch or scroll to zoom · drag to pan · double-tap to reset
Property Details
MLS NumberR3134022
Property TypeSingle Family Residence
Bedrooms6
Bathrooms6.5
Square Feet5,774
Lot Size43,560 sqft
Year Built2018
Parking Spaces5
HeatingElectric, Forced Air, Radiant
Days on Market79
StatusActive
Listed ByRE/MAX Sabre Realty Group
School Catchment
ElementaryAnmore Elementary
MiddleEagle Mountain Middle
SecondaryHeritage Woods Secondary
Neighbourhood
Highlighted area = this home's census tract (StatCan), the boundary the neighbourhood stats describe.
$2,000,000Median home value
$150,000Median household income
89.3%Owner-occupied
82.5%Single-detached homes
2.9Avg household size
48.8Median age
44.7%Bachelor's degree or higher (25-64)
50%Commute under 30 min
91.6%Drive to work
28.4%Foreign-born residents
4,638Neighbourhood population
Age
Under 1514%
15 to 6466.4%
65 and over19.6%
Household size
1 person13.8%
236.9%
317.5%
419.1%
5 or more12.8%
Language spoken at home
75.6% English mother tongue
Mandarin4.6%
Farsi2.3%
German2.2%
Cantonese1.6%
Spanish1.4%
French1.3%
All others11%
Mother tongue, share of 4,640 residents.
How this pocket differs
more seniors 65+ than Port Moody 19.6% vs 15.1%
notably more 5+ person households than Port Moody 12.8% vs 7.3%
notably fewer people living alone than Port Moody 13.8% vs 21.5%
Median household income is notably higher than Metro Vancouver $150,000 vs $90,000
Median dwelling value is notably higher than Metro Vancouver $2,000,000 vs $1,050,000
Source: Statistics Canada, Census of Population, 2021. Reproduced and distributed on an "as is" basis with the permission of Statistics Canada.
Land & Development
Lot size43,560 sqftper listing
Zoning, lot dimensions and grade are approximate, from public data, and for reference only — verify with the City / Township of Langley before relying on them.
Monthly Cost Calculator
Estimated monthly cost$19,183
Mortgage payment$17,757
Property tax$1,036
Home insurance$390
Partner Rates Available
Contact us for preferred mortgage rates
Monthly cost
Estimated monthly$19,183
$3,309,999$4,489,999
20%50%
2.78%6.78%
5 years30 years
$9,927/yr$14,927/yr
$310/mo$470/mo
An estimate only. Canadian semi-annual compounding; excludes utilities, closing costs and BC property transfer tax.
5-year fixed, as of Aug 24

 1 / 40 photos