
 1 / 40 photos
























About This Property
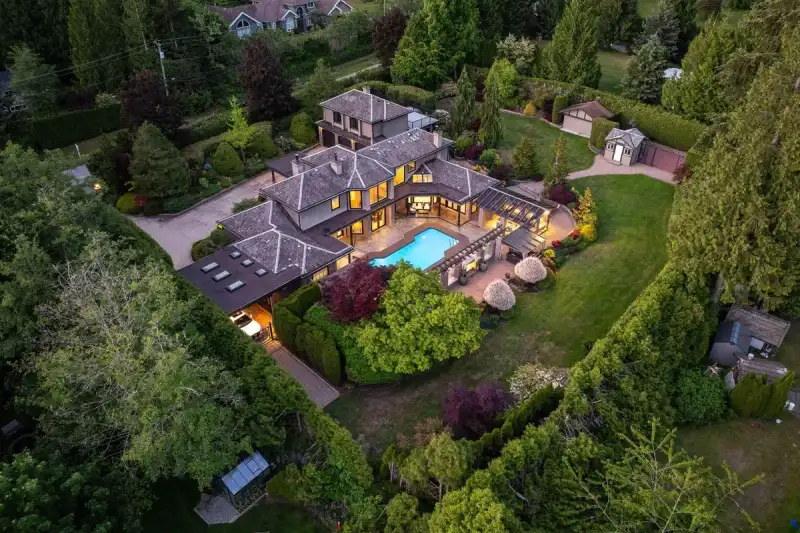
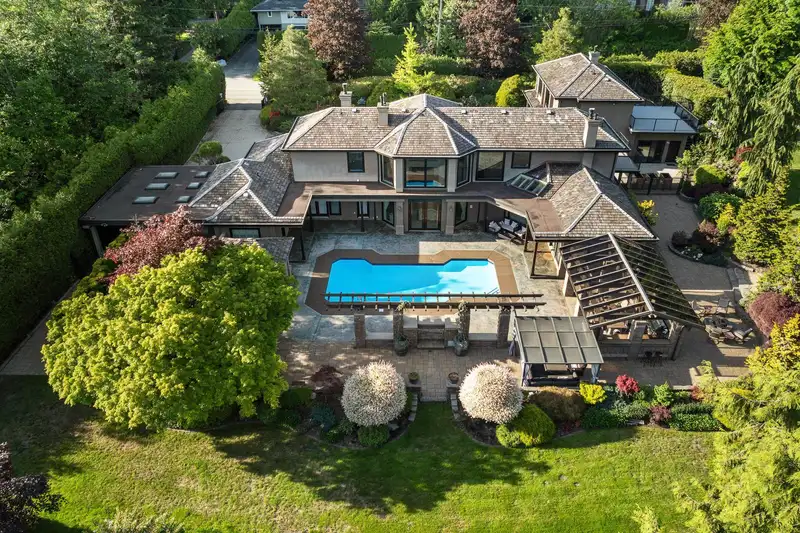
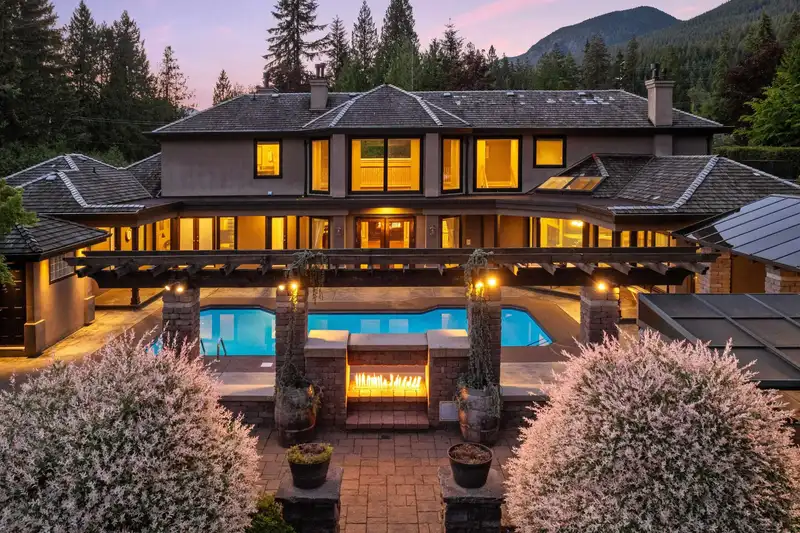
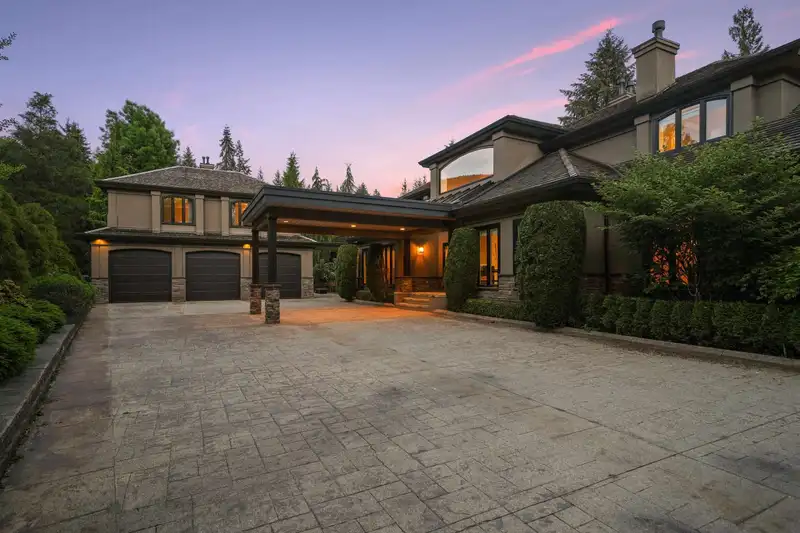
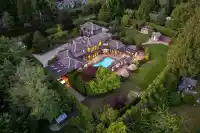
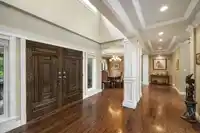
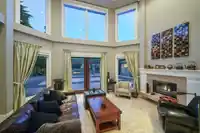
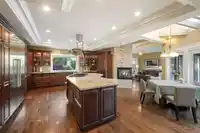
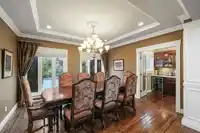
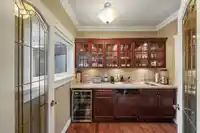
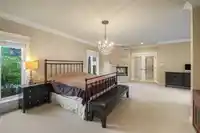
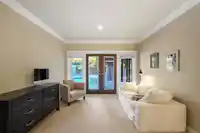
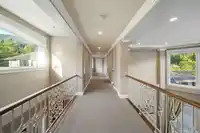
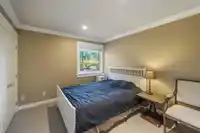
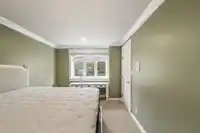
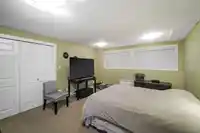
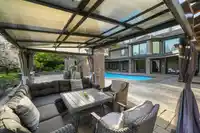
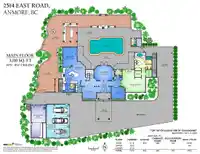
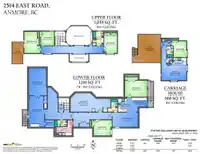
Extraordinary gated estate on a private 1-acre property in prestigious Anmore. This luxurious residence offers 7 bdrms, 8 baths & exceptional indoor/outdoor living. Open-concept main floor features an oversized chef’s kitchen with premium appliances, adjoining family room, formal dining, plus a stunning primary retreat with F/P, spa-inspired ensuite, large…
Features
Property Details
School Catchment
Neighbourhood
Age
- Under 1514%
- 15 to 6466.4%
- 65 and over19.6%
Household size
- 1 person13.8%
- 236.9%
- 317.5%
- 419.1%
- 5 or more12.8%
Language spoken at home
75.6% English mother tongue
Mother tongue, share of 4,640 residents.
How this pocket differs
- more seniors 65+ than Port Moody 19.6% vs 15.1%
- notably more 5+ person households than Port Moody 12.8% vs 7.3%
- notably fewer people living alone than Port Moody 13.8% vs 21.5%
- Median household income is notably higher than Metro Vancouver $150,000 vs $90,000
- Median dwelling value is notably higher than Metro Vancouver $2,000,000 vs $1,050,000
Source: Statistics Canada, Census of Population, 2021. Reproduced and distributed on an "as is" basis with the permission of Statistics Canada.
Land & Development
Zoning, lot dimensions and grade are approximate, from public data, and for reference only — verify with the City / Township of Langley before relying on them.
Recent nearby sales
Sold prices are available to registered users. Log in to see what these sold for.
Monthly Cost Calculator
Similar Listings Nearby
2475 LEGGETT DRIVE
815 SPENCE WAY
2961 EAGLECREST DRIVE
30 BIRCH WYND
3007 SUNNYSIDE ROAD
3025 ANMORE CREEK WAY
205 KINSEY DRIVE
LOT 17 2307 SUNNYSIDE ROAD
LOT 18 2307 SUNNYSIDE ROAD
LOT 6 2307 SUNNYSIDE ROAD
188 WYNDHAM CRESCENT
127 HEMLOCK DRIVE