
 1 / 40 photos


































About This Property
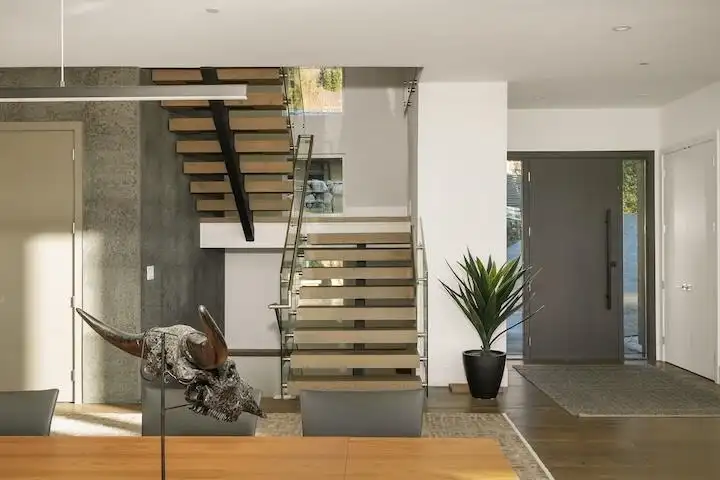
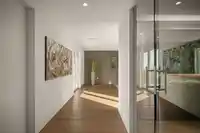
When architecture, setting, & privacy converge, the result is extraordinary. Welcome to 205 Kinsey Drive in Anmore. Privately gated & framed by manicured grounds, this contemporary estate is inspired by sweeping mountain and SFU views. The interior unfolds in a dramatic open plan with soaring ceilings, expansive walls of glass and stone, and a statement…
Features
Property Details
School Catchment
Neighbourhood
Age
- Under 1514%
- 15 to 6466.4%
- 65 and over19.6%
Household size
- 1 person13.8%
- 236.9%
- 317.5%
- 419.1%
- 5 or more12.8%
Language spoken at home
75.6% English mother tongue
Mother tongue, share of 4,640 residents.
How this pocket differs
- more seniors 65+ than Port Moody 19.6% vs 15.1%
- notably more 5+ person households than Port Moody 12.8% vs 7.3%
- notably fewer people living alone than Port Moody 13.8% vs 21.5%
- Median household income is notably higher than Metro Vancouver $150,000 vs $90,000
- Median dwelling value is notably higher than Metro Vancouver $2,000,000 vs $1,050,000
Source: Statistics Canada, Census of Population, 2021. Reproduced and distributed on an "as is" basis with the permission of Statistics Canada.
Land & Development
Zoning, lot dimensions and grade are approximate, from public data, and for reference only — verify with the City / Township of Langley before relying on them.
Recent nearby sales
Sold prices are available to registered users. Log in to see what these sold for.
Monthly Cost Calculator
An estimate only. Canadian semi-annual compounding; excludes utilities, closing costs and BC property transfer tax. 5-year fixed, as of Aug 6
Similar Listings Nearby
184 KINSEY DRIVE
2051 RIDGE MOUNTAIN DRIVE
2514 EAST ROAD
1404 CHARLOTTE CRESCENT
3007 SUNNYSIDE ROAD
135 OAK COURT
648 ALDERSIDE ROAD
1007 IOCO ROAD
1083 UPLANDS DRIVE
3299 BLACK BEAR WAY
1403 CRYSTAL CREEK DRIVE
2811 ST JOHNS STREET