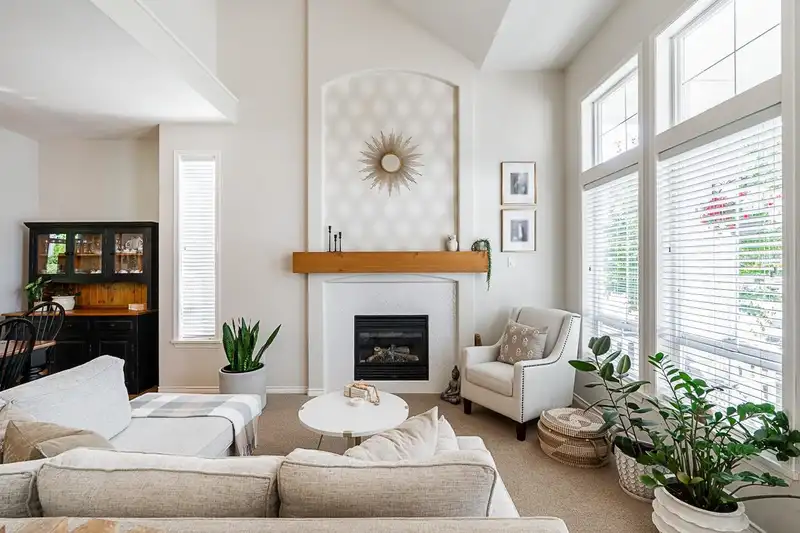
THIS IS THE ONE!!! Gorgeous & bright living rm/dining rm plan built by reputable Foxridge homes right next to Goldstone Park & in catchment for brand new French Immersion Snokomish Elem. in Panorama Hills. Watch the kids walk to school - no roads to cross! This home is special with over $100,000 in extensive high quality upgrades & updates! One owner home…
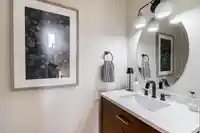
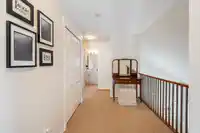
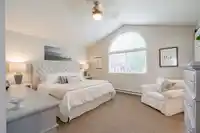
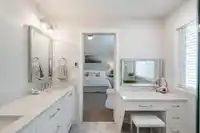
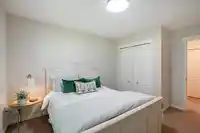
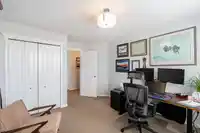
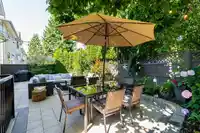
THIS IS THE ONE!!! Gorgeous & bright living rm/dining rm plan built by reputable Foxridge homes right next to Goldstone Park & in catchment for brand new French Immersion Snokomish Elem. in Panorama Hills. Watch the kids walk to school - no roads to cross! This home is special with over $100,000 in extensive high quality upgrades & updates! One owner home features: 4 beds/ 4 baths, vaulted ceilings, hardwood floors, updated stunning kitchen, bathrooms, fireplaces, dreamy private backyard with custom stone patio & no grass to cut, exceptional primary en suite completely redone with custom vanity etc & more. Fully finished basement & separate entry..would make a great in law home! Don't wait on one of the nicest & best located homes in the neighbourhood!
Features
Central Vacuum Roughed In
Vaulted Ceiling(s)
Garden
Private Yard
Garage Double
Front Access
Asphalt
Garage Door Opener
Shopping Nearby
Room measurements11 rooms▸
Living RoomMain · 13'6 × 16'10
Dining RoomMain · 8'11 × 17'4
KitchenMain · 10'7 × 12'10
Eating AreaMain · 12'10 × 12'4
Family RoomMain · 14'4 × 13'9
Primary BedroomAbove · 12'10 × 14'11
BedroomAbove · 10'11 × 10'11
BedroomAbove · 13'2 × 11'3
Recreation RoomBsmt · 12' × 33'11
BedroomBsmt · 10'7 × 9'11
OtherBsmt · 6' × 8'
Floor plan
🔍 Tap to zoom
Pinch or scroll to zoom · drag to pan · double-tap to reset
Property Details
MLS NumberR3143051
Property TypeSingle Family Residence
Bedrooms4
Bathrooms3.5
Square Feet3,056
Lot Size3,628 sqft
Year Built2003
Parking Spaces2
HeatingBaseboard, Electric, Forced Air
Days on Market26
StatusActive
Listed ByKA & Associates Real Estate Ltd.
School Catchment
ElementarySnokomish
SecondarySullivan Heights
Neighbourhood
$890,000Median home value
$117,000Median household income
79.6%Owner-occupied
35.7%Single-detached homes
3Avg household size
36.8Median age
39.9%Bachelor's degree or higher (25-64)
55.9%Commute under 30 min
87.3%Drive to work
40%Foreign-born residents
5,619Neighbourhood population
Source: Statistics Canada, Census of Population, 2021. Reproduced and distributed on an "as is" basis with the permission of Statistics Canada.
Location
Highlighted area = this home's census tract (StatCan), the boundary the neighbourhood stats describe.
Land & Development
Lot size3,595 sqft
Lot dimensions44 × 82 ft
Lot shapeRectangular
Gradegentle
Ground rises about 0.5 m from front to back (3.8% grade).
Approximate lot lines (ParcelMap BC)
Zoning, lot dimensions and grade are approximate, from public data, and for reference only — verify with the City / Township of Langley before relying on them.
Recent nearby sales
Sold prices are available to registered users. Log in to see what these sold for.

 1 / 40 photos