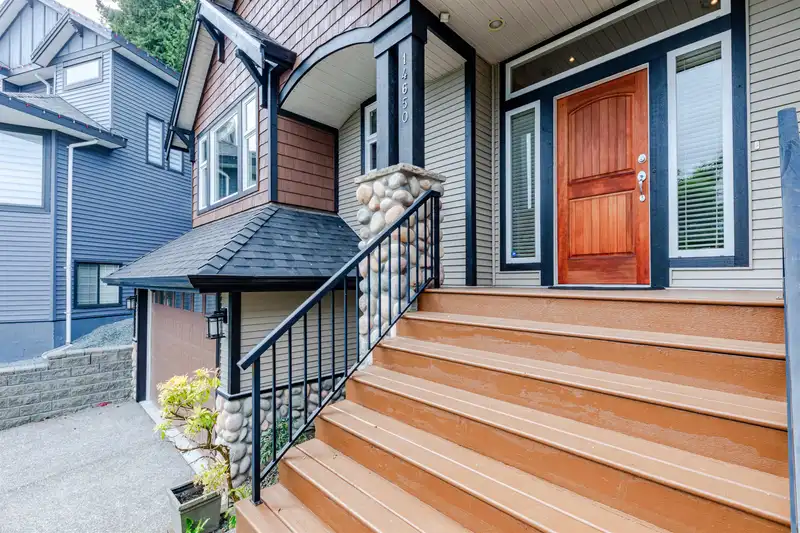
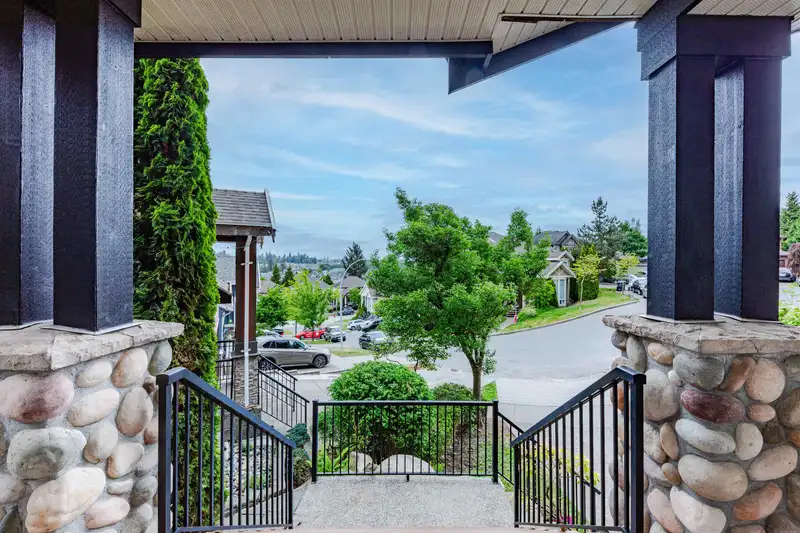
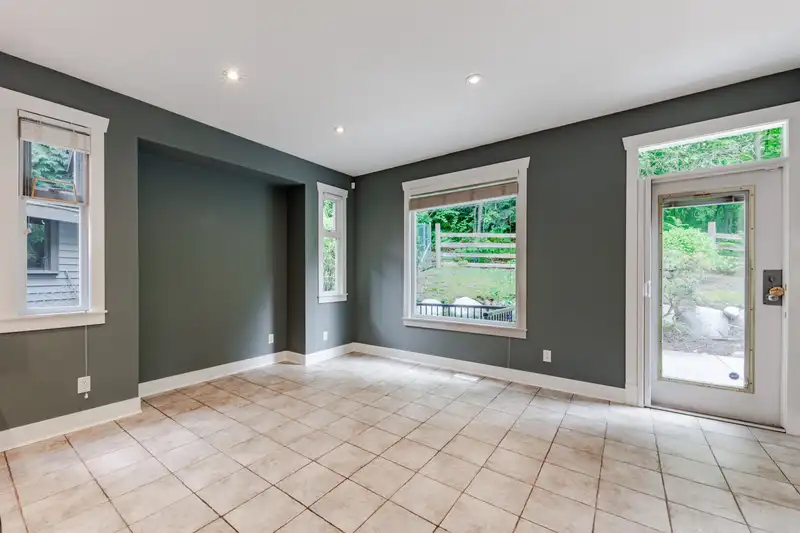
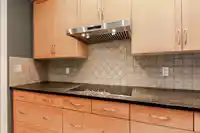
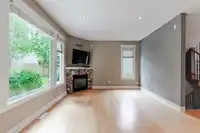
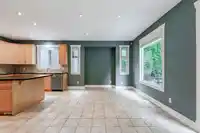
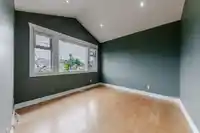
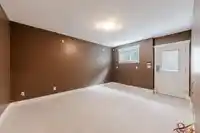
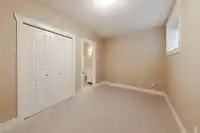
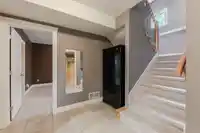
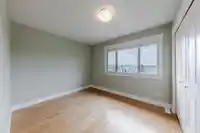
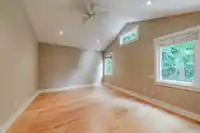
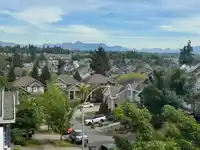
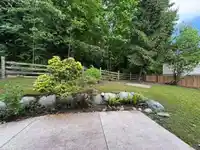
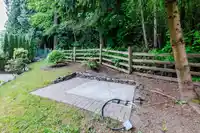
Backs onto quiet Owl Park with no rear neighbours, offering exceptional privacy, natural surroundings, and unobstructed mountain views. Situated on higher ground with no flood risk. Extensively updated with new roof, carpet, paint, and recent mechanical improvements. Exterior refreshed with power washing, painting, and landscaping. Basement features a…
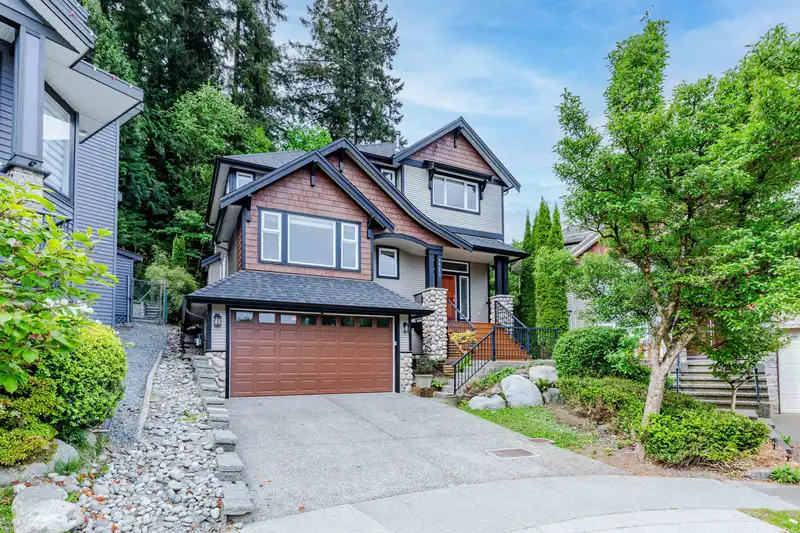
Backs onto quiet Owl Park with no rear neighbours, offering exceptional privacy, natural surroundings, and unobstructed mountain views. Situated on higher ground with no flood risk. Extensively updated with new roof, carpet, paint, and recent mechanical improvements. Exterior refreshed with power washing, painting, and landscaping. Basement features a separate entry with 1-bedroom suite potential, ideal for extended family or mortgage helper. Located on a quiet, family-friendly street within walking distance to Goldstone Elementary and Sullivan Heights Secondary. Move-in ready with great lifestyle and income potential. Open House June 13, Saturday 2-4
Features
Storage
Garden
Balcony
Private Yard
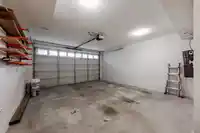
Garage Double
Front Access
Shopping Nearby
Room measurements10 rooms▸
KitchenMain · 10'5 × 14'1
BedroomMain · 12'1 × 12'3
Living RoomMain · 12'8 × 19'1
Family RoomMain · 12'6 × 14'11
Dining RoomMain · 12'2 × 15'6
Primary BedroomAbove · 12'3 × 15'3
BedroomAbove · 10'4 × 18'11
BedroomAbove · 10'10 × 13'2
Recreation RoomBelow · 14'9 × 16'10
BedroomBelow · 11'0 × 14'8
Floor plan
🔍 Tap to zoom
Pinch or scroll to zoom · drag to pan · double-tap to reset
Property Details
MLS NumberR3122160
Property TypeSingle Family Residence
Bedrooms5
Bathrooms3.5
Square Feet2,667
Lot Size5,379 sqft
Year Built2005
Parking Spaces2
HeatingForced Air, Natural Gas
Days on Market83
StatusActive
Listed BySutton Group-West Coast Realty
School Catchment
ElementaryGoldstone Park
SecondarySullivan Heights
Neighbourhood
$1,300,000Median home value
$122,000Median household income
71.5%Owner-occupied
25.7%Single-detached homes
3.6Avg household size
34.8Median age
38.8%Bachelor's degree or higher (25-64)
58.4%Commute under 30 min
87.7%Drive to work
49.3%Foreign-born residents
3,125Neighbourhood population
Source: Statistics Canada, Census of Population, 2021. Reproduced and distributed on an "as is" basis with the permission of Statistics Canada.
Location
Highlighted area = this home's census tract (StatCan), the boundary the neighbourhood stats describe.
Land & Development
Lot size3,822 sqft
Lot dimensions71 × 74 ft
Lot shapeIrregular
Gradesteep
Ground drops about 5.6 m from front to back (24.8% grade).
Approximate lot lines (ParcelMap BC)
Zoning, lot dimensions and grade are approximate, from public data, and for reference only — verify with the City / Township of Langley before relying on them.
Recent nearby sales
Sold prices are available to registered users. Log in to see what these sold for.

 1 / 40 photos