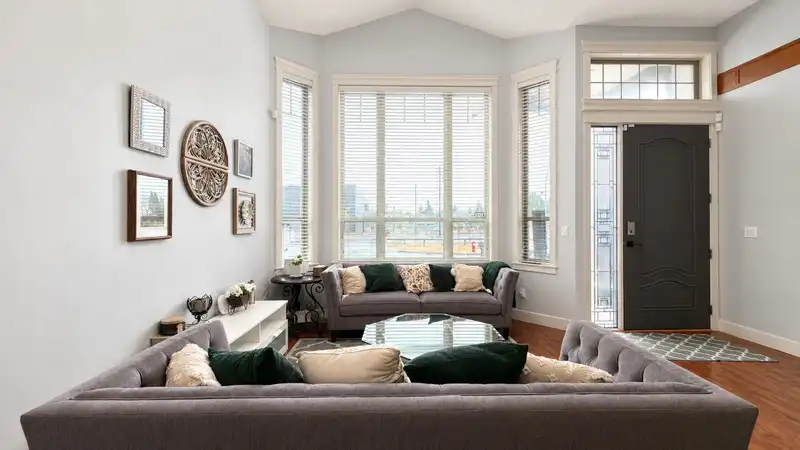
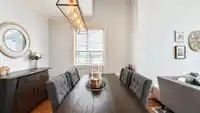
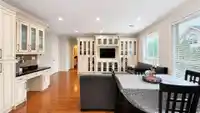
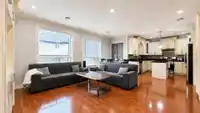
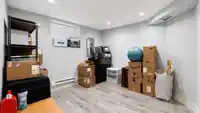
Beautiful 2storey & bsmt home,ideally located in the sought after Sullivan Heights neighbourhood,just steps from schools and the YMCA.This spacious home features an open-concept floor plan highlighted by a stunning kitchen with granite countertops,flowing seamlessly into the adjoining family room. Step outside to the covered sundeck overlooking a private,…
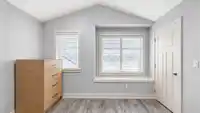
Beautiful 2storey & bsmt home,ideally located in the sought after Sullivan Heights neighbourhood,just steps from schools and the YMCA.This spacious home features an open-concept floor plan highlighted by a stunning kitchen with granite countertops,flowing seamlessly into the adjoining family room. Step outside to the covered sundeck overlooking a private, fully fenced backyard,perfect for relaxing or entertaining.Upstairs offers four generously sized bedrooms and three full bathrooms, with each bedroom featuring its own walk-in closet. The basement includes a recreation room, a 2-piece bathroom, and a 2-bdrm unauthorized suite with excellent long-term tenants who would love to stay.Situated on a quiet cul-de-sac, this property also offers plenty of additional parking. Court Ordered Sale.
Features
Private Yard
Garage Double
Front Access
Room measurements17 rooms▸
FoyerMain · 5'11 × 16'7
Living RoomMain · 11'10 × 12'5
Dining RoomMain · 10'3 × 10'11
KitchenMain · 10'3 × 11'10
NookMain · 6'2 × 7'4
Family RoomMain · 17'2 × 19'6
DenMain · 8'9 × 10'4
Primary BedroomAbove · 13'7 × 14'1
BedroomAbove · 10' × 11'10
BedroomAbove · 11'3 × 13'8
BedroomAbove · 11'11 × 11'10
Recreation RoomBsmt · 11'6 × 11'11
LaundryBsmt · 14'6 × 11'1
KitchenBsmt · 8'11 × 22'4
Living RoomBsmt · 14'3 × 17'
BedroomBsmt · 10' × 13'1
BedroomBsmt · 10'1 × 10'4
Floor plan
🔍 Tap to zoom
Pinch or scroll to zoom · drag to pan · double-tap to reset
Property Details
MLS NumberR3143434
Property TypeSingle Family Residence
Bedrooms6
Bathrooms5
Square Feet3,248
Lot Size3,993 sqft
Year Built2010
Parking Spaces2
HeatingBaseboard, Forced Air, Natural Gas
Days on Market84
StatusActive
Listed ByRoyal LePage West Real Estate Services
School Catchment
ElementarySnokomish
SecondarySullivan Heights
Neighbourhood
Highlighted area = this home's census tract (StatCan), the boundary the neighbourhood stats describe.
$890,000Median home value
$117,000Median household income
79.6%Owner-occupied
35.7%Single-detached homes
3Avg household size
36.8Median age
39.9%Bachelor's degree or higher (25-64)
55.9%Commute under 30 min
87.3%Drive to work
40%Foreign-born residents
5,619Neighbourhood population
Age
Under 1521.4%
15 to 6469.7%
65 and over8.9%
Household size
1 person17.6%
223.8%
319.5%
424.9%
5 or more14.3%
Language spoken at home
56% English mother tongue
Punjabi13.3%
English + other6.1%
Tagalog4.5%
Hindi3.3%
Mandarin2.4%
Spanish1.6%
All others12.8%
Mother tongue, share of 5,615 residents.
How this pocket differs
fewer 5+ person households than Sullivan Station 14.3% vs 19.2%
more people living alone than Sullivan Station 17.5% vs 14%
notably fewer Punjabi speakers than Sullivan Station 13.3% vs 27.5%
Median household income is higher than Metro Vancouver $117,000 vs $90,000
Source: Statistics Canada, Census of Population, 2021. Reproduced and distributed on an "as is" basis with the permission of Statistics Canada.
Land & Development
Lot size3,993 sqftper listing
Zoning, lot dimensions and grade are approximate, from public data, and for reference only — verify with the City / Township of Langley before relying on them.
Recent nearby sales
Sold prices are available to registered users. Log in to see what these sold for.

 1 / 40 photos