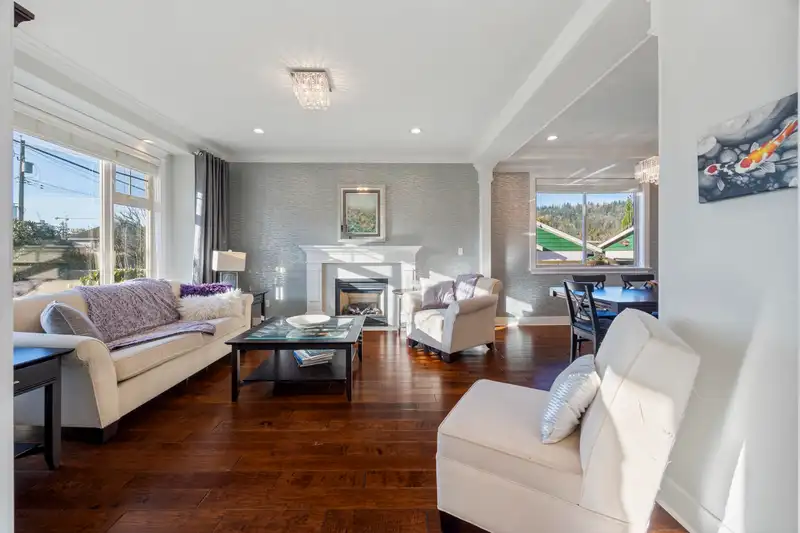
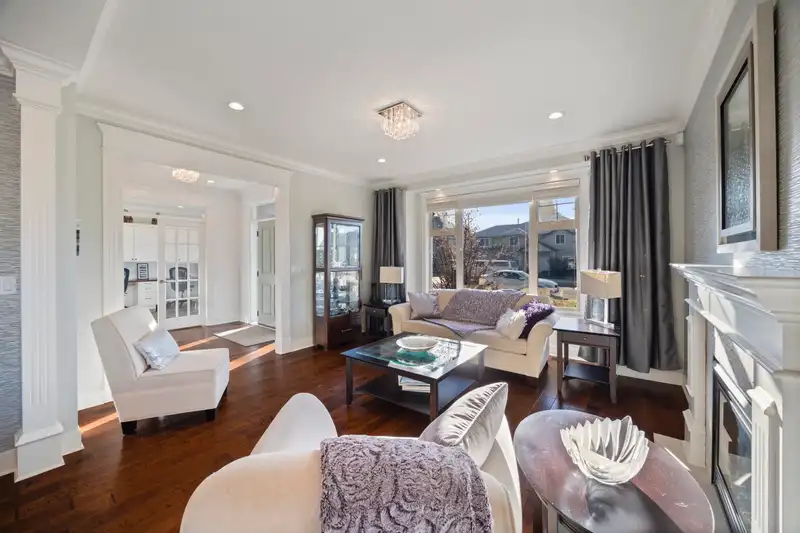
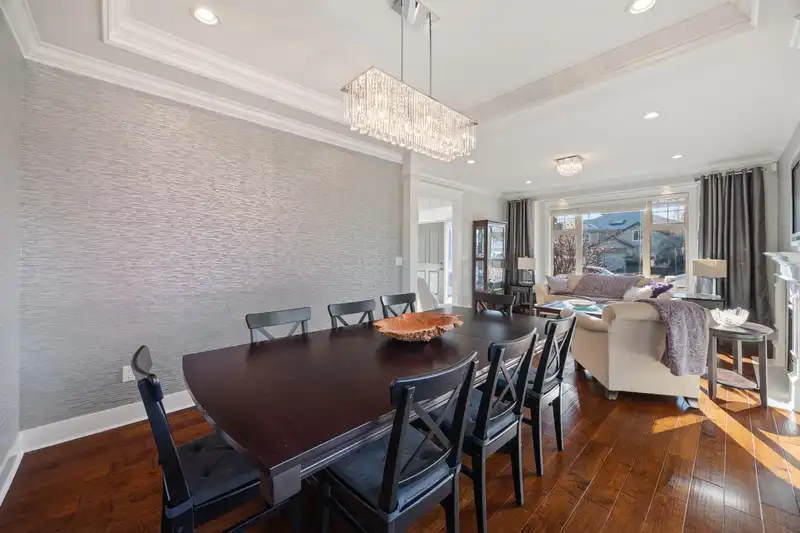
Fully updated "Noort" built home. 6 bed/5 baths plus an office, dance studio/gym, theatre room (full projection screen) and a legal 2 bedroom suite! The custom long kitchen island is a dream for entertaining, complete with a pantry and S/S appliances. Connected to your family room (55 feet long total) and French doors that open up to your deck/backyard with…
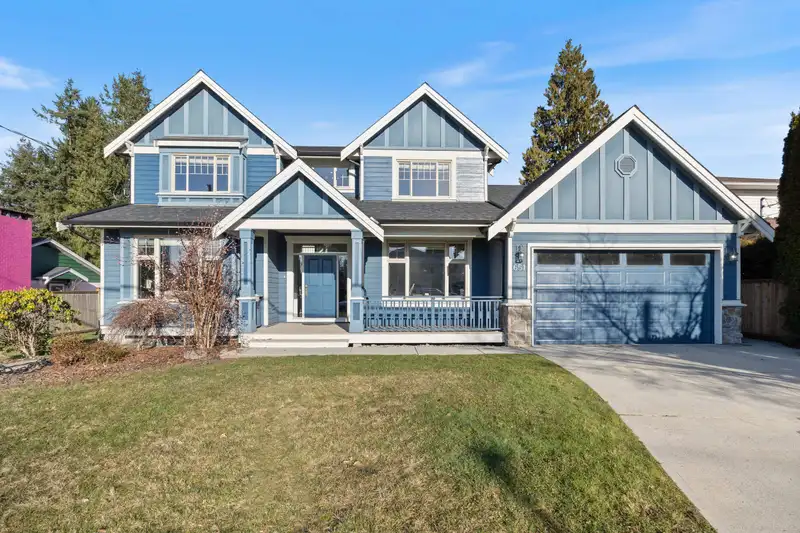
Fully updated "Noort" built home. 6 bed/5 baths plus an office, dance studio/gym, theatre room (full projection screen) and a legal 2 bedroom suite! The custom long kitchen island is a dream for entertaining, complete with a pantry and S/S appliances. Connected to your family room (55 feet long total) and French doors that open up to your deck/backyard with a covered balcony! Upstairs you'll find 4 spacious bedrooms, SPACED out for maximum privacy. Downstairs you have dance studio/ gym, wine cellar, Theatre room and a two bedroom legal suite with it's own laundry. Custom paneling and crown mouldings throughout. Air conditioning, two-car garage with EV, garden shed and a beautiful backyard. Roof replaced in 2024.Close to all amenities.
Features
Pantry
Garden
Private Yard
Garage Double
Open
Front Access
Aggregate
Concrete
Shopping Nearby
Room measurements29 rooms▸
Living RoomMain · 14'2 × 14'6
Dining RoomMain · 10'10 × 11'7
KitchenMain · 16'4 × 18'
Eating AreaMain · 11'2 × 14'1
Family RoomMain · 16'4 × 23'2
PantryMain · 5'5 × 5'10
Mud RoomMain · 6'2 × 11'9
LaundryMain · 6'1 × 7'11
DenMain · 11'2 × 12'5
FoyerMain · 8'9 × 9'6
Porch (enclosed)Main · 8'4 × 21'8
PatioMain · 13'4 × 14'4
Primary BedroomAbove · 16'1 × 17'3
Walk-In ClosetAbove · 6'6 × 12'4
BedroomAbove · 10'6 × 14'3
BedroomAbove · 11'8 × 12'6
BedroomAbove · 10'5 × 12'4
Living RoomBelow · 13'9 × 15'8
Dining RoomBelow · 8'3 × 13'4
KitchenBelow · 6'1 × 13'4
LaundryBelow · 3' × 3'4
FoyerBelow · 5'5 × 10'
UtilityBelow · 3'11 × 5'10
BedroomBelow · 10'11 × 13'5
BedroomBelow · 11'1 × 11'10
GymBelow · 13'3 × 14'1
Wine RoomBelow · 4'4 × 4'11
Media RoomBelow · 12'10 × 21'3
StorageBelow · 7'3 × 8'6
Floor plan
🔍 Tap to zoom
Pinch or scroll to zoom · drag to pan · double-tap to reset
Property Details
MLS NumberR3084656
Property TypeSingle Family Residence
Bedrooms6
Bathrooms4
Square Feet5,006
Lot Size7,236 sqft
Year Built2008
Parking Spaces2
HeatingElectric, Forced Air, Heat Pump
StatusClosed
Listed ByRE/MAX Crest Realty
School Catchment
ElementaryMiller Park Community School
MiddleÉcole Banting Middle
SecondaryPort Moody Secondary
Neighbourhood
Highlighted area = this home's census tract (StatCan), the boundary the neighbourhood stats describe.
$1,400,000Median home value
$88,000Median household income
61.4%Owner-occupied
38.7%Single-detached homes
2.7Avg household size
41.6Median age
42.8%Bachelor's degree or higher (25-64)
52.4%Commute under 30 min
77.6%Drive to work
42.8%Foreign-born residents
4,641Neighbourhood population
Age
Under 1513.7%
15 to 6471.3%
65 and over15%
Household size
1 person22.5%
232.4%
317.3%
417.3%
5 or more10.4%
Language spoken at home
51.5% English mother tongue
Mandarin8.1%
Cantonese5.9%
Korean4.6%
Russian4.4%
English + other3.3%
Farsi1.9%
All others20.3%
Mother tongue, share of 4,630 residents.
How this pocket differs
notably more 5+ person households than Coquitlam West 10.4% vs 6.3%
more 4-person households than Coquitlam West 17.3% vs 11.8%
fewer people living alone than Coquitlam West 22.5% vs 31%
notably fewer Korean speakers than Coquitlam West 4.6% vs 11.7%
notably more Russian speakers than Coquitlam West 4.4% vs 2%
Median dwelling value is higher than Metro Vancouver $1,400,000 vs $1,050,000
Source: Statistics Canada, Census of Population, 2021. Reproduced and distributed on an "as is" basis with the permission of Statistics Canada.
Land & Development
Lot size6,913 sqft
Lot dimensions72 × 96 ft
Lot shapeRectangular
Approximate lot lines (ParcelMap BC)
Zoning, lot dimensions and grade are approximate, from public data, and for reference only — verify with the City / Township of Langley before relying on them.
Recent nearby sales
Sold prices are available to registered users. Log in to see what these sold for.

 1 / 40 photos