
 1 / 8 photos




About This Property
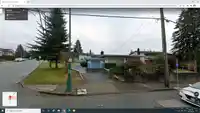
WEST COQUITLAM DEVELOPERS and INVESTORS - Currently zoned RT-1 and the Southwest Coquitlam Area Plan calls for medium density apartment. The lot totals approximately 9572 square feet. Conveniently located in the Burquitlam Lougheed Neighbourhood Plan. New developments are being built and are proposed all around this property. Near the Burquitlam Skytrain…
Features
Property Details
School Catchment
Neighbourhood
Age
- Under 1513.7%
- 15 to 6471.3%
- 65 and over15%
Household size
- 1 person22.5%
- 232.4%
- 317.3%
- 417.3%
- 5 or more10.4%
Language spoken at home
51.5% English mother tongue
Mother tongue, share of 4,630 residents.
How this pocket differs
- notably more 5+ person households than Coquitlam West 10.4% vs 6.3%
- more 4-person households than Coquitlam West 17.3% vs 11.8%
- fewer people living alone than Coquitlam West 22.5% vs 31%
- notably fewer Korean speakers than Coquitlam West 4.6% vs 11.7%
- notably more Russian speakers than Coquitlam West 4.4% vs 2%
- Median dwelling value is higher than Metro Vancouver $1,400,000 vs $1,050,000
Source: Statistics Canada, Census of Population, 2021. Reproduced and distributed on an "as is" basis with the permission of Statistics Canada.
Land & Development
Within a provincially designated Transit-Oriented Area, this lot may support up to 3 FAR / 8 storeys regardless of base zoning. Provincial minimums and approximate — municipal rezoning, servicing and parking standards still apply.
Zoning, lot dimensions and grade are approximate, from public data, and for reference only — verify with the City / Township of Langley before relying on them.
Recent nearby sales
Sold prices are available to registered users. Log in to see what these sold for.
Monthly Cost Calculator
An estimate only. Canadian semi-annual compounding; excludes utilities, closing costs and BC property transfer tax. 5-year fixed, as of Oct 23
Similar Listings Nearby
640 CLARKE ROAD
643 HARRISON AVENUE
635 HARRISON AVENUE
701 LEA AVENUE
663-665 HARRISON AVENUE
619 HARRISON AVENUE
711 N MORRISON AVENUE
617 HARRISON AVENUE
680 THOMPSON AVENUE
702 REGAN AVENUE
720 DOGWOOD STREET
825 ROBINSON STREET