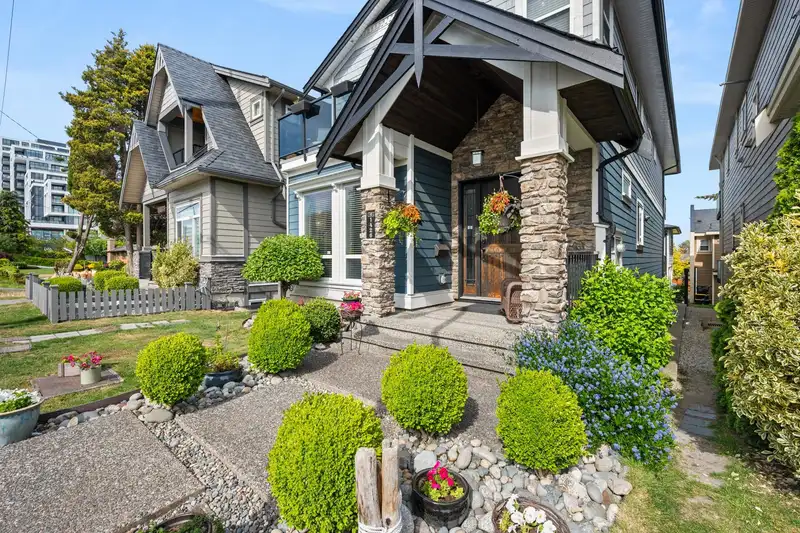
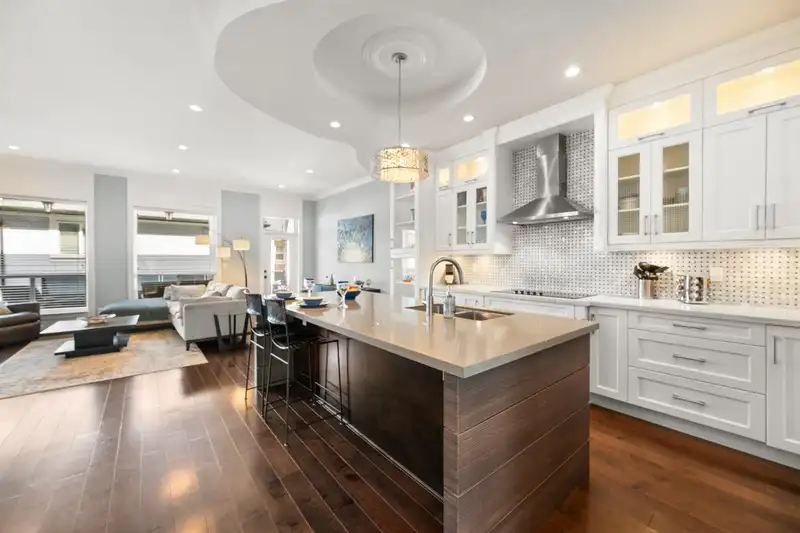
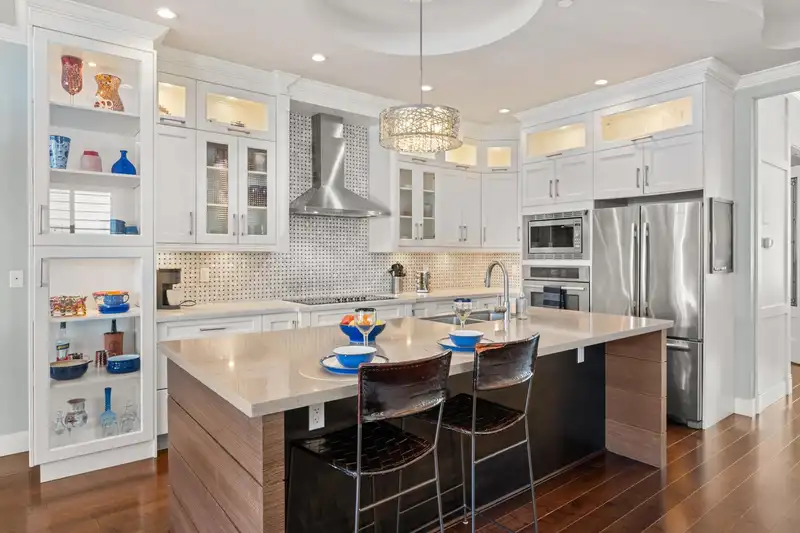
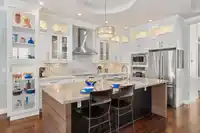
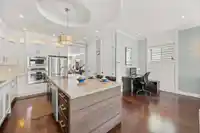
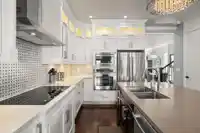
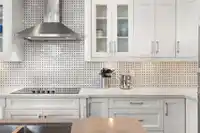
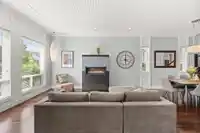
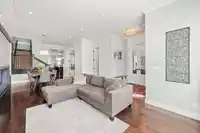
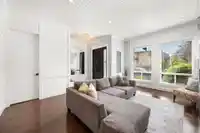
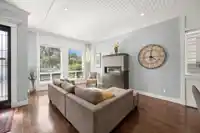
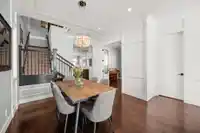
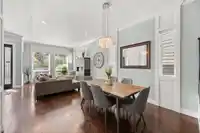
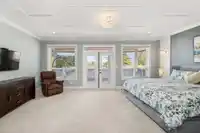
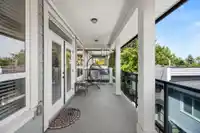
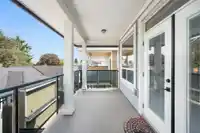
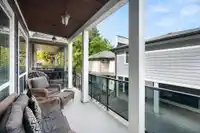
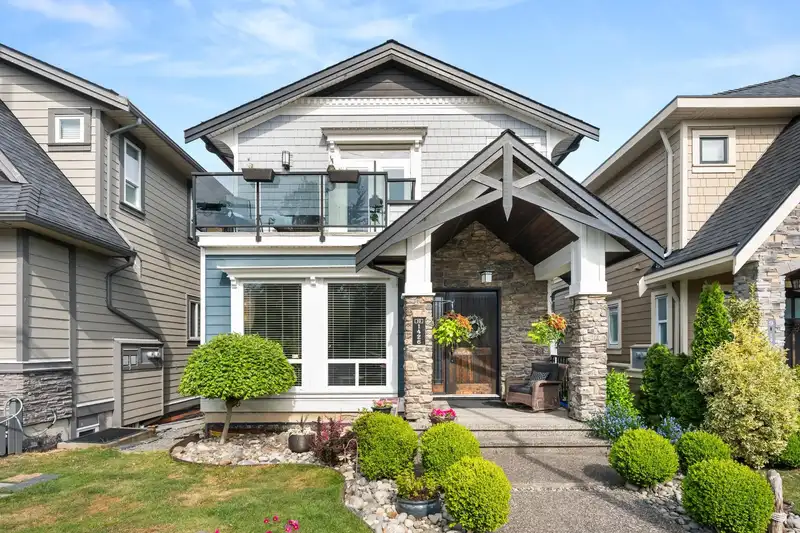
Amazing property in WHITE ROCK offering a unique opportunity to generate 2 streams of income - 2-bedroom coach house plus a 1-bedroom suite. This thoughtfully designed home has an open concept floorplan with a total of 7 bedrooms & 7 bathrooms. Gracious 10' ceilings, hardwood floors, gourmet kitchen with high-end Jennair appliances, quartz counters, unique…
Amazing property in WHITE ROCK offering a unique opportunity to generate 2 streams of income - 2-bedroom coach house plus a 1-bedroom suite. This thoughtfully designed home has an open concept floorplan with a total of 7 bedrooms & 7 bathrooms. Gracious 10' ceilings, hardwood floors, gourmet kitchen with high-end Jennair appliances, quartz counters, unique millwork, and designer details in the lighting and plumbing fixtures. 3 bedrooms up, all with ensuites and W/I closets. Primary bedroom has a large outdoor area, the front bedroom has a walk-out balcony. Large well-designed rec room in the lower level offers multiple uses. Excellent location close to shopping, restaurants, transit, schools, hospital & easy access to the freeway. White Rock Beach is minutes away. Love where you live!
Features
Central Vacuum
Balcony
Detached
Open
Lane Access
Aggregate
Shopping Nearby
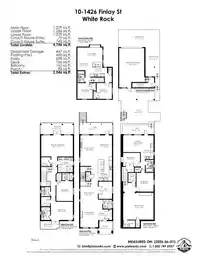
Room measurements25 rooms▸
FoyerMain · 6'11 × 6'11
Living RoomMain · 17'10 × 14'7
Dining RoomMain · 8'7 × 11'8
DenMain · 11'5 × 8'11
KitchenMain · 16'0 × 9'3
Family RoomMain · 20'2 × 11'8
Eating AreaMain · 15'10 × 9'3
PantryMain · 2'11 × 5'10
Primary BedroomAbove · 13'11 × 20'11
Walk-In ClosetAbove · 6'0 × 6'4
BedroomAbove · 13'3 × 11'0
Walk-In ClosetAbove · 3'5 × 4'11
BedroomAbove · 12' × 14'6
Walk-In ClosetAbove · 6'2 × 6'0
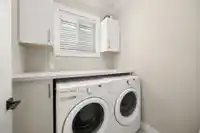
LaundryAbove · 6' × 6'1
Media RoomBelow · 17'8 × 20'1
BedroomBelow · 12'5 × 11'4
BedroomBelow · 9'2 × 11'2
KitchenBelow · 10'0 × 8'5
Living RoomBelow · 11'1 × 20'0
Living RoomAbv Main 2 · 9'9 × 16'7
Dining RoomAbv Main 2 · 5'3 × 9'11
KitchenAbv Main 2 · 9'5 × 11'0
BedroomAbv Main 2 · 10'6 × 10'1
BedroomAbv Main 2 · 10'6 × 10'2
Floor plan
🔍 Tap to zoom
Pinch or scroll to zoom · drag to pan · double-tap to reset
Property Details
MLS NumberR3130566
Property TypeSingle Family Residence
Bedrooms7
Bathrooms6.5
Square Feet4,667
Lot Size4,257 sqft
Year Built2014
Parking Spaces2
HeatingBaseboard, Forced Air, Natural Gas
Strata Fee$116.43/mo
StatusPending
Listed ByRE/MAX Colonial Pacific Realty
School Catchment
ElementaryWhite Rock
SecondarySemiahmoo
Neighbourhood
Highlighted area = this home's census tract (StatCan), the boundary the neighbourhood stats describe.
$1,200,000Median home value
$93,000Median household income
65.9%Owner-occupied
52.7%Single-detached homes
2.5Avg household size
51.6Median age
33.6%Bachelor's degree or higher (25-64)
51.5%Commute under 30 min
87.9%Drive to work
26.9%Foreign-born residents
4,663Neighbourhood population
Age
Under 1513.6%
15 to 6453.3%
65 and over33%
Household size
1 person29.3%
233.1%
313.4%
415%
5 or more9.2%
Language spoken at home
71.9% English mother tongue
Punjabi5.4%
Mandarin5.1%
English + other2.9%
Russian1.4%
Cantonese1.3%
German1.3%
All others10.7%
Mother tongue, share of 3,915 residents.
How this pocket differs
notably more children under 15 than White Rock 13.6% vs 9%
notably more 5+ person households than White Rock 9.2% vs 4%
notably more 4-person households than White Rock 14.9% vs 6.8%
notably fewer people living alone than White Rock 29.1% vs 44.3%
notably more Punjabi speakers than White Rock 5.4% vs 3%
Source: Statistics Canada, Census of Population, 2021. Reproduced and distributed on an "as is" basis with the permission of Statistics Canada.
Land & Development
Lot size4,241 sqft
Lot dimensions30 × 141 ft
Lot shapeRectangular
Gradegentle
Ground drops about 2.5 m across the lot, side to side (5.9% grade).
Approximate lot lines (ParcelMap BC)
Zoning, lot dimensions and grade are approximate, from public data, and for reference only — verify with the City / Township of Langley before relying on them.
Recent nearby sales
Sold prices are available to registered users. Log in to see what these sold for.

 1 / 40 photos