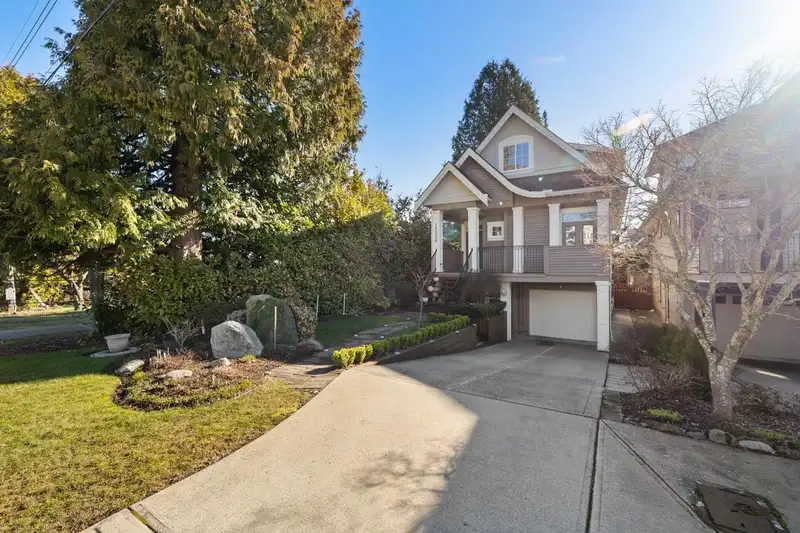
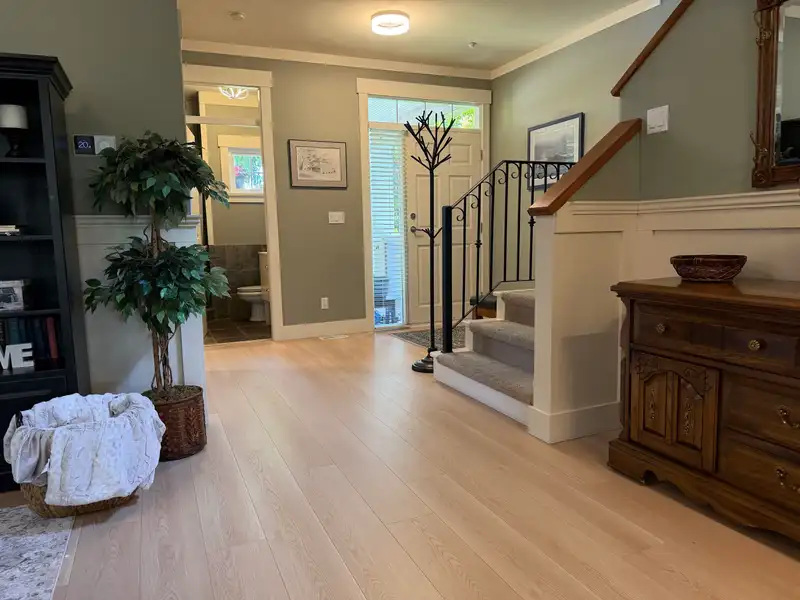
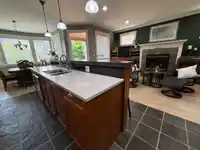
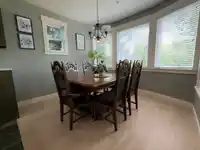
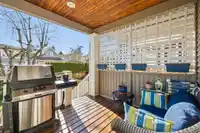
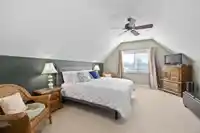
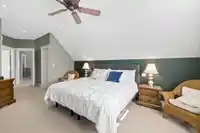
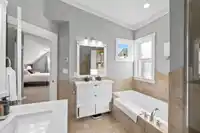
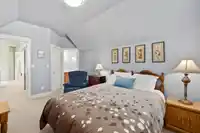
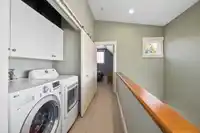
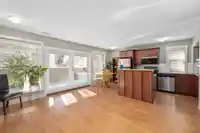
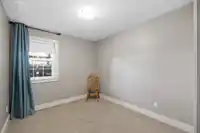
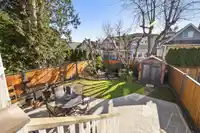
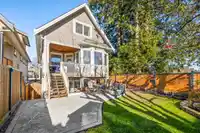
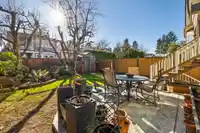
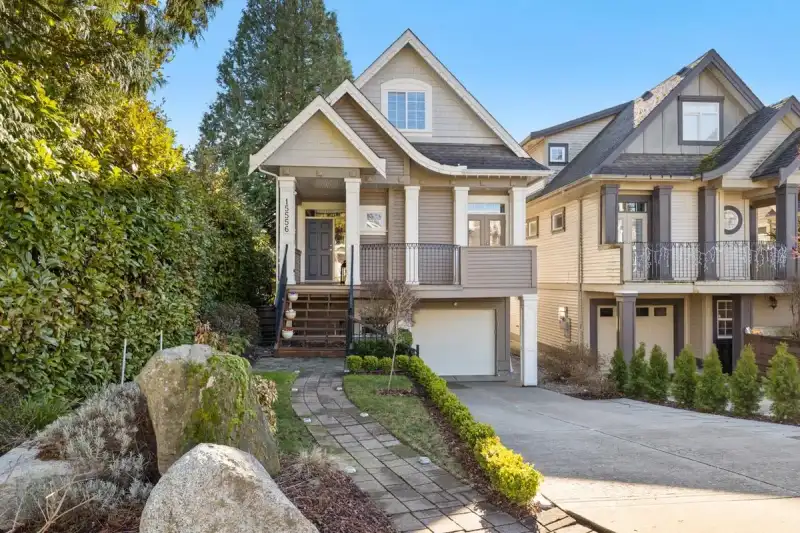
This beautifully updated 4 bedroom, 4 bath home in the heart of White Rock offers the perfect balance of comfort and style and a great opportunity to get into the detached home market. Enjoy a bright, south facing backyard, thoughtful modern upgrades, and a gourmet kitchen designed for everyday living and effortless entertaining. The spacious primary suite…
This beautifully updated 4 bedroom, 4 bath home in the heart of White Rock offers the perfect balance of comfort and style and a great opportunity to get into the detached home market. Enjoy a bright, south facing backyard, thoughtful modern upgrades, and a gourmet kitchen designed for everyday living and effortless entertaining. The spacious primary suite features vaulted ceilings and dual walk in closets, creating a true retreat. A fully self contained legal basement suite with a glass enclosed patio offers flexibility for guests, extended family, or a mortgage helper. Outside, unwind in the landscaped yard or host on the private concrete patio. Complete with air conditioning and upgraded electrical, this home is truly move in ready, just minutes from White Rock Beach. Prime location!
Features
Central Vacuum
Garden
Balcony
Private Yard
Garage Single
Front Access
Asphalt
Shopping Nearby
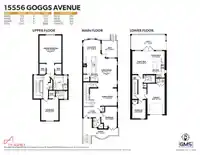
Room measurements17 rooms▸
FoyerMain · 6'9 × 10'11
BedroomMain · 10'0 × 11'5
Dining RoomMain · 10'5 × 11'1
Living RoomMain · 11'11 × 18'3
KitchenMain · 9'4 × 15'7
Living RoomMain · 11'11 × 18'3
Flex RoomMain · 10'9 × 10'11
Primary BedroomAbove · 14'0 × 17'6
Walk-In ClosetAbove · 4'0 × 6'11
Walk-In ClosetAbove · 4'2 × 6'11
BedroomAbove · 11'0 × 13'5
Walk-In ClosetAbove · 3'11 × 4'11
BedroomBelow · 8'6 × 9'5
Living RoomBelow · 12'11 × 14'7
Dining RoomBelow · 6'9 × 7'7
KitchenBelow · 7'7 × 7'8
PatioBelow · 9'6 × 21'1
Floor plan
🔍 Tap to zoom
Pinch or scroll to zoom · drag to pan · double-tap to reset
Property Details
MLS NumberR3119630
Property TypeSingle Family Residence
Bedrooms4
Bathrooms4
Square Feet2,755
Lot Size3,809 sqft
Year Built2004
Parking Spaces1
HeatingForced Air, Natural Gas
StatusPending
Listed ByReal Broker B.C. Ltd.
School Catchment
ElementaryWhite Rock
SecondarySemiahmoo
Neighbourhood
Highlighted area = this home's census tract (StatCan), the boundary the neighbourhood stats describe.
$1,200,000Median home value
$93,000Median household income
65.9%Owner-occupied
52.7%Single-detached homes
2.5Avg household size
51.6Median age
33.6%Bachelor's degree or higher (25-64)
51.5%Commute under 30 min
87.9%Drive to work
26.9%Foreign-born residents
4,663Neighbourhood population
Age
Under 1513.6%
15 to 6453.3%
65 and over33%
Household size
1 person29.3%
233.1%
313.4%
415%
5 or more9.2%
Language spoken at home
71.9% English mother tongue
Punjabi5.4%
Mandarin5.1%
English + other2.9%
Russian1.4%
Cantonese1.3%
German1.3%
All others10.7%
Mother tongue, share of 3,915 residents.
How this pocket differs
notably more children under 15 than White Rock 13.6% vs 9%
notably more 5+ person households than White Rock 9.2% vs 4%
notably more 4-person households than White Rock 14.9% vs 6.8%
notably fewer people living alone than White Rock 29.1% vs 44.3%
notably more Punjabi speakers than White Rock 5.4% vs 3%
Source: Statistics Canada, Census of Population, 2021. Reproduced and distributed on an "as is" basis with the permission of Statistics Canada.
Land & Development
Lot size3,804 sqft
Lot dimensions29 × 132 ft
Lot shapeRectangular
Grademoderate
Ground rises about 1.1 m across the lot, side to side (11.9% grade).
Approximate lot lines (ParcelMap BC)
Zoning, lot dimensions and grade are approximate, from public data, and for reference only — verify with the City / Township of Langley before relying on them.
Recent nearby sales
Sold prices are available to registered users. Log in to see what these sold for.

 1 / 40 photos