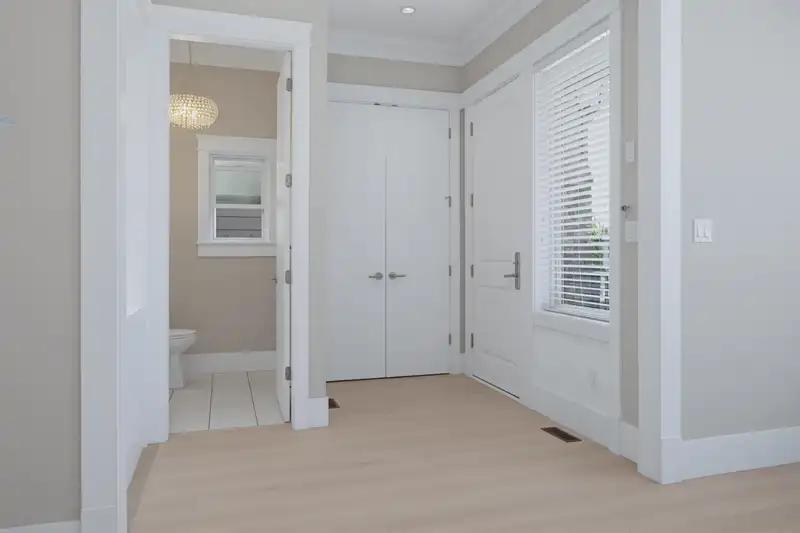
Truly detached home with a legal suite and effortless lock-and-leave living. Great for downsizers, upsizers and relocating. Perfect for medical professionals. Escape high townhouse fees and endless yard work. On a quiet lot with a tiny $116/mo fee, this 5-bed, 6-bath home offers detached privacy with zero exterior maintenance. Sprawling principal rooms…
Truly detached home with a legal suite and effortless lock-and-leave living. Great for downsizers, upsizers and relocating. Perfect for medical professionals. Escape high townhouse fees and endless yard work. On a quiet lot with a tiny $116/mo fee, this 5-bed, 6-bath home offers detached privacy with zero exterior maintenance. Sprawling principal rooms lead to a chef-inspired kitchen, while upstairs features oversized bedrooms and private balconies. INCOME / MULTI-GEN: High-ceiling legal suite with a private entrance—perfect for an upscale mortgage helper, adult kids, or in-laws. Walk 3 mins to Peace Arch Hospital (excellent for medical professionals) or stroll to the beach. Semiahmoo Secondary (IB Program) catchment. The perfect balance of space, income, and freedom.
Features
Balcony
Additional Parking
Garage Double
Rear Access
Concrete
Garage Door Opener
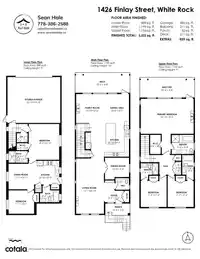
Room measurements14 rooms▸
FoyerMain · 5'6 × 8'2
Living RoomMain · 14'8 × 13'2
Dining RoomMain · 10'8 × 12'7
KitchenMain · 14'5 × 18'10
Family RoomMain · 12'1 × 23'10
OfficeMain · 8'4 × 10'5
Primary BedroomAbove · 15'4 × 22'10
Walk-In ClosetAbove · 8'3 × 4'8
BedroomAbove · 11'4 × 11'3
BedroomAbove · 11'3 × 11'3
Living RoomBelow · 10'10 × 11'1
KitchenBelow · 10'3 × 11'1
BedroomBelow · 10'1 × 11'1
BedroomBelow · 15'10 × 13'2
Floor plan
🔍 Tap to zoom
Pinch or scroll to zoom · drag to pan · double-tap to reset
Property Details
MLS NumberR3146828
Property TypeSingle Family Residence
Bedrooms5
Bathrooms5.5
Square Feet3,222
Lot Size2,878 sqft
Year Built2015
Parking Spaces2
HeatingBaseboard, Forced Air
Strata Fee$116.43/mo
Days on Market40
StatusActive
Listed ByLatitude Realty Inc.
School Catchment
ElementaryPeace Arch
SecondaryEarl Marriott
Neighbourhood
Highlighted area = this home's census tract (StatCan), the boundary the neighbourhood stats describe.
$1,200,000Median home value
$93,000Median household income
65.9%Owner-occupied
52.7%Single-detached homes
2.5Avg household size
51.6Median age
33.6%Bachelor's degree or higher (25-64)
51.5%Commute under 30 min
87.9%Drive to work
26.9%Foreign-born residents
4,663Neighbourhood population
Age
Under 1513.6%
15 to 6453.3%
65 and over33%
Household size
1 person29.3%
233.1%
313.4%
415%
5 or more9.2%
Language spoken at home
71.9% English mother tongue
Punjabi5.4%
Mandarin5.1%
English + other2.9%
Russian1.4%
Cantonese1.3%
German1.3%
All others10.7%
Mother tongue, share of 3,915 residents.
How this pocket differs
notably more children under 15 than White Rock 13.6% vs 9%
notably more 5+ person households than White Rock 9.2% vs 4%
notably more 4-person households than White Rock 14.9% vs 6.8%
notably fewer people living alone than White Rock 29.1% vs 44.3%
notably more Punjabi speakers than White Rock 5.4% vs 3%
Source: Statistics Canada, Census of Population, 2021. Reproduced and distributed on an "as is" basis with the permission of Statistics Canada.
Land & Development
Lot size2,883 sqft
Lot dimensions32 × 90 ft
Lot shapeRectangular
Approximate lot lines (ParcelMap BC)
Zoning, lot dimensions and grade are approximate, from public data, and for reference only — verify with the City / Township of Langley before relying on them.
Recent nearby sales
Sold prices are available to registered users. Log in to see what these sold for.

 1 / 37 photos