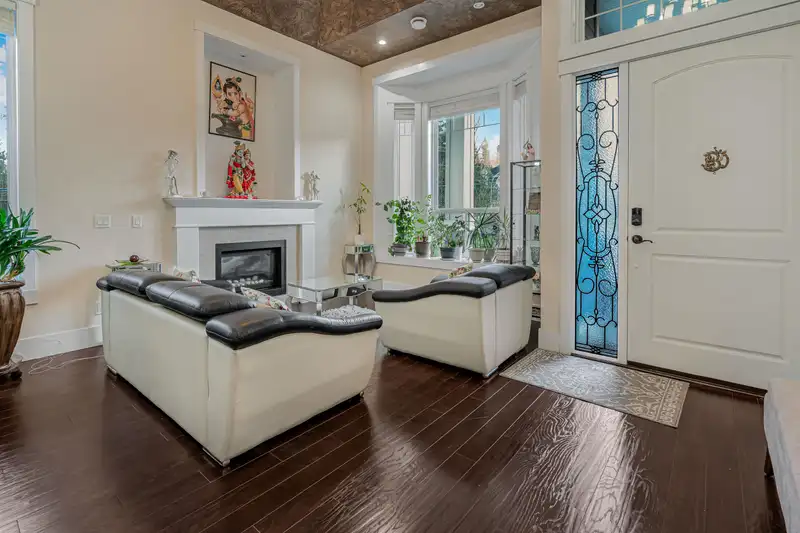
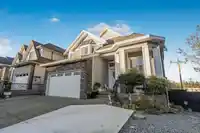
This expansive 5,500 sq.ft residence offers exceptional space and flexibility for a growing or multi generational family. Thoughtfully designed with 8 bedrooms and 8 bathrooms, the home features 3 primary bedrooms, including a rare MAIN LEVEL PRIMARY SUITE. Vaulted ceilings elevate the formal living room, while an oversized family room flows seamlessly into…
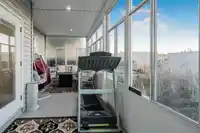
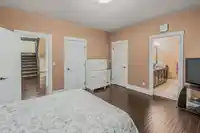
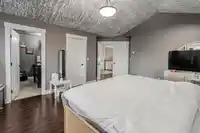
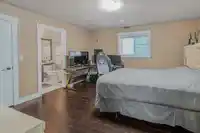
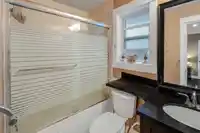
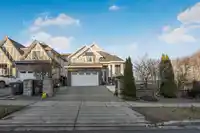
This expansive 5,500 sq.ft residence offers exceptional space and flexibility for a growing or multi generational family. Thoughtfully designed with 8 bedrooms and 8 bathrooms, the home features 3 primary bedrooms, including a rare MAIN LEVEL PRIMARY SUITE. Vaulted ceilings elevate the formal living room, while an oversized family room flows seamlessly into a large chef’s kitchen with quartz countertops, a wok kitchen, and a bright solarium. The upper level showcases 4 generously sized bedrooms, each with its own private ensuite. Downstairs includes a dedicated theatre room and 2 self contained suites offering excellent mortgage helper potential. Ideally located close to amenities, the YMCA, and with convenient access to Highway 10, this home delivers scale, comfort, and versatility.
Features
Balcony
Garage Double
Front Access
Shopping Nearby
Room measurements21 rooms▸
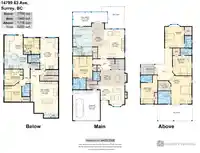
KitchenMain · 13'10 × 13'2
Wok KitchenMain · 5'11 × 13'7
Eating AreaMain · 16'3 × 8'7
Dining RoomMain · 11'3 × 20'0
Family RoomMain · 16'3 × 18'5
Living RoomMain · 13'1 × 20'1
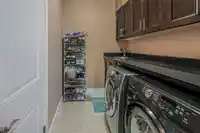
LaundryMain · 5'11 × 7'7
BedroomMain · 14'10 × 13'7
Primary BedroomAbove · 20'4 × 16'3
Walk-In ClosetAbove · 6'11 × 9'1
BedroomAbove · 14'10 × 13'7
BedroomAbove · 20'3 × 11'9
BedroomMain · 14'0 × 13'5
KitchenBelow · 9'1 × 16'5
Living RoomBelow · 12'7 × 12'0
BedroomBelow · 10'6 × 12'1
BedroomBelow · 12'1 × 11'1
Living RoomBelow · 20'2 × 11'7
KitchenBelow · 8' × 8'
BedroomBelow · 10'5 × 10'4
Media RoomBelow · 20'4 × 17'10
Floor plan
🔍 Tap to zoom
Pinch or scroll to zoom · drag to pan · double-tap to reset
Property Details
MLS NumberR3090622
Property TypeSingle Family Residence
Bedrooms8
Bathrooms7.5
Square Feet5,450
Lot Size7,932 sqft
Year Built2013
Parking Spaces2
HeatingMixed, Natural Gas
StatusClosed
Listed ByRE/MAX 2000 Realty
School Catchment
ElementaryGoldstone Park
SecondarySullivan Heights
Neighbourhood
$1,300,000Median home value
$122,000Median household income
71.5%Owner-occupied
25.7%Single-detached homes
3.6Avg household size
34.8Median age
38.8%Bachelor's degree or higher (25-64)
58.4%Commute under 30 min
87.7%Drive to work
49.3%Foreign-born residents
3,125Neighbourhood population
Source: Statistics Canada, Census of Population, 2021. Reproduced and distributed on an "as is" basis with the permission of Statistics Canada.
Location
Highlighted area = this home's census tract (StatCan), the boundary the neighbourhood stats describe.
Land & Development
Lot size7,869 sqft
Lot dimensions53 × 150 ft
Lot shapeRectangular
Approximate lot lines (ParcelMap BC)
Zoning, lot dimensions and grade are approximate, from public data, and for reference only — verify with the City / Township of Langley before relying on them.
Recent nearby sales
Sold prices are available to registered users. Log in to see what these sold for.

 1 / 40 photos