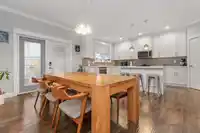
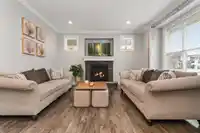
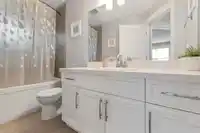
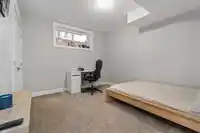
Imagine coming home to River’s Edge, where nature, comfort, and community meet along the Vedder River. This nautically inspired detached home offers a rare blend of peace & connection. Step into a bright living room with 9' ceilings & a cozy gas fireplace. The timeless kitchen features a walk-in pantry, statement island, and inviting dining area. Upstairs,…
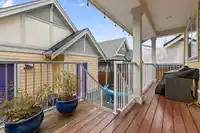
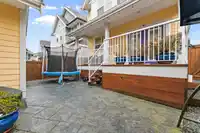
Imagine coming home to River’s Edge, where nature, comfort, and community meet along the Vedder River. This nautically inspired detached home offers a rare blend of peace & connection. Step into a bright living room with 9' ceilings & a cozy gas fireplace. The timeless kitchen features a walk-in pantry, statement island, and inviting dining area. Upstairs, the primary bedroom feels like a retreat with vaulted ceilings, a walk-in closet, and a spa-like ensuite. Two charming bedrooms offer bay-window nooks perfect for study or play. The fully finished basement adds flexibility with a large rec room, guest/teen bedroom, and full bath. Enjoy a private deck, patio, detached two-car garage, extra storage, full A/C, and proximity to all school levels, Rotary Trail, parks, & everyday amenities.
Features
Storage
Pantry
Central Vacuum Roughed In
Vaulted Ceiling(s)
Garage Double
Lane Access
Concrete
Garage Door Opener
Shopping Nearby
Room measurements14 rooms▸
FoyerMain · 6'5 × 6'10
Living RoomMain · 14'0 × 15'1
LaundryMain · 5'0 × 10'4
Dining RoomMain · 14'11 × 6'10
KitchenMain · 17'6 × 14'1
PantryMain · 8'9 × 4'11
BedroomAbove · 13'10 × 10'4
BedroomAbove · 13'10 × 10'4
Primary BedroomAbove · 14'11 × 13'5
Walk-In ClosetAbove · 8'8 × 7'2
UtilityBsmt · 15'4 × 10'1
BedroomBsmt · 10'10 × 12'4
Family RoomBsmt · 14'4 × 19'10
StorageBsmt · 3'10 × 5'7
Floor plan
🔍 Tap to zoom
Pinch or scroll to zoom · drag to pan · double-tap to reset
Property Details
MLS NumberR3086218
Property TypeSingle Family Residence
Bedrooms4
Bathrooms3.5
Square Feet2,682
Lot Size2,992 sqft
Year Built2016
Parking Spaces2
HeatingForced Air, Natural Gas
StatusClosed
Listed BySotheby's International Realty Canada
School Catchment
ElementaryStitó:s Lá:lém Totí:lt Elementary / Middle School
SecondaryG.W. Graham Secondary
Neighbourhood
Highlighted area = this home's census tract (StatCan), the boundary the neighbourhood stats describe.
$800,000Median home value
$111,000Median household income
87.7%Owner-occupied
70%Single-detached homes
2.9Avg household size
38.8Median age
25.5%Bachelor's degree or higher (25-64)
69.4%Commute under 30 min
93.8%Drive to work
11.6%Foreign-born residents
6,148Neighbourhood population
Age
Under 1520.8%
15 to 6463.5%
65 and over15.6%
Household size
1 person16%
234%
317.4%
419.8%
5 or more12.8%
Language spoken at home
87.8% English mother tongue
German1.9%
English + other1.1%
French1%
Punjabi0.9%
Mandarin0.8%
Spanish0.7%
All others5.8%
Mother tongue, share of 6,145 residents.
How this pocket differs
notably fewer seniors 65+ than Sardis South 15.6% vs 25.3%
more 4-person households than Sardis South 19.8% vs 14.9%
more 5+ person households than Sardis South 12.8% vs 10.3%
Median household income is higher than Chilliwack $111,000 vs $82,000
Source: Statistics Canada, Census of Population, 2021. Reproduced and distributed on an "as is" basis with the permission of Statistics Canada.
Land & Development
Lot size2,995 sqft
Lot dimensions30 × 100 ft
Lot shapeRectangular
Approximate lot lines (ParcelMap BC)
Zoning, lot dimensions and grade are approximate, from public data, and for reference only — verify with the City / Township of Langley before relying on them.
Recent nearby sales
Sold prices are available to registered users. Log in to see what these sold for.

 1 / 40 photos