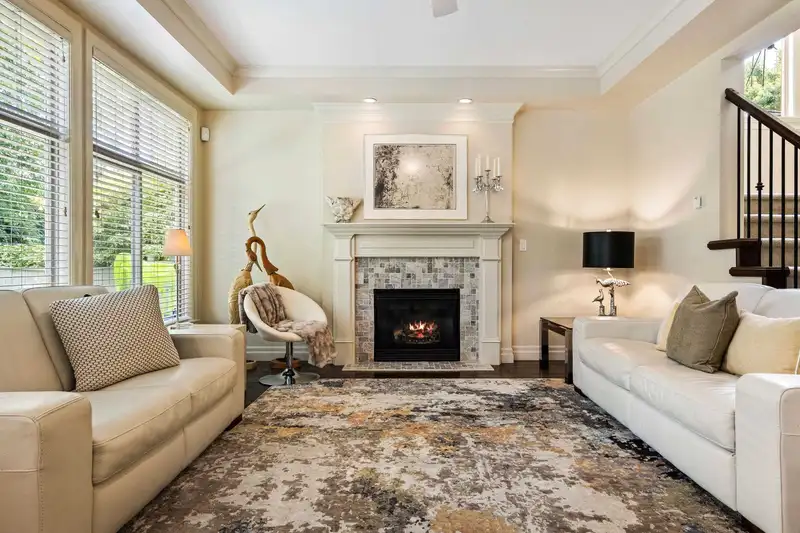
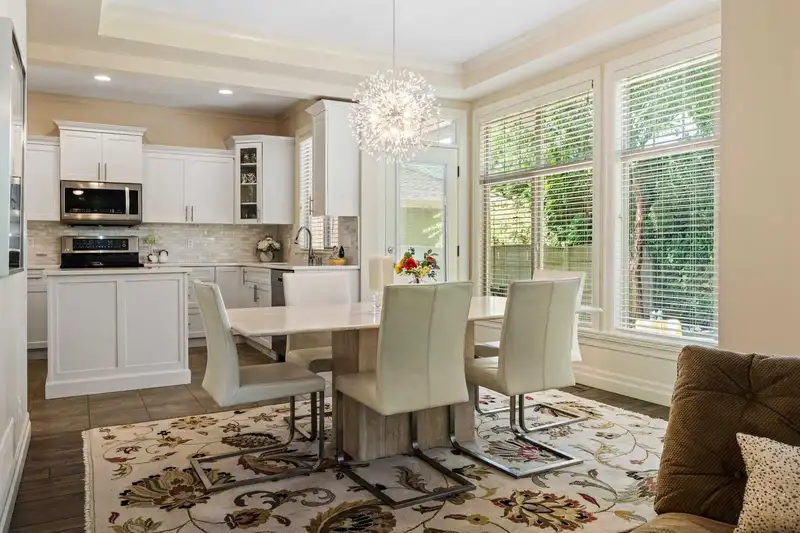
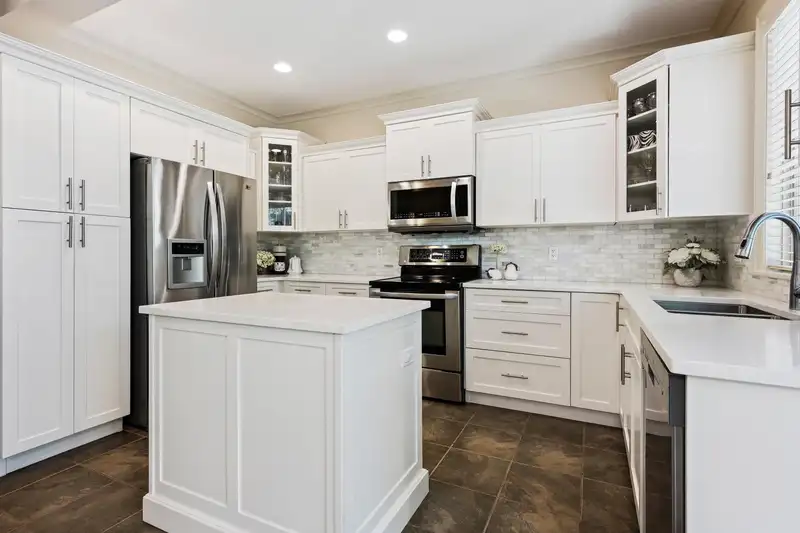
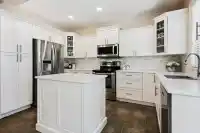
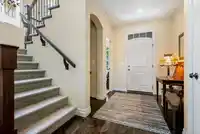
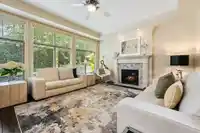
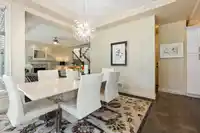
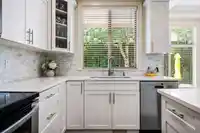
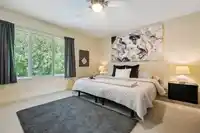
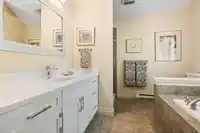
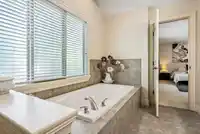
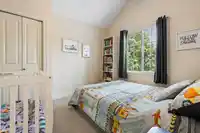
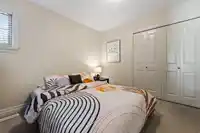
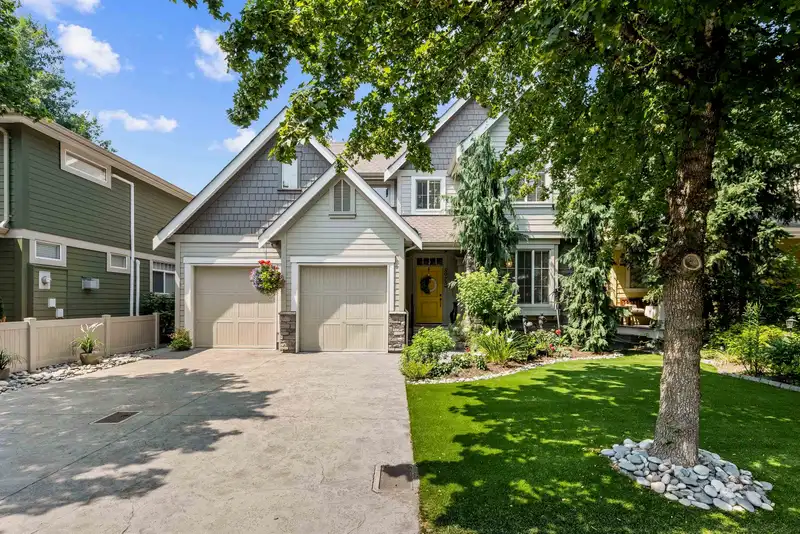
BEAUTIFULLY maintained 4 bed + den, 4 bath home in the HEART of Garrison Crossing! Gorgeous BRIGHT MAIN FLOOR w/ vaulted great room, large office, hardwood floors, crown mouldings, & a STUNNING RENOVATED KITCHEN w/ white shaker cabinets, quartz, SS appliances, & designer tile backsplash- WOW!. Upstairs offers spacious bedrooms w/generous primary featuring a…
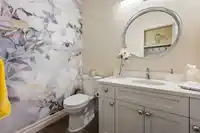
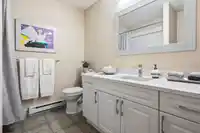
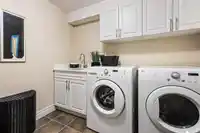
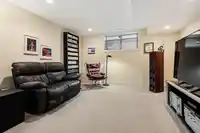
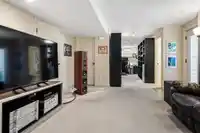
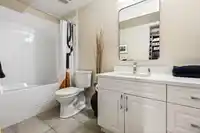
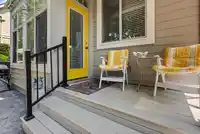
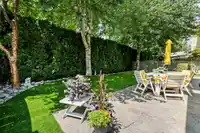
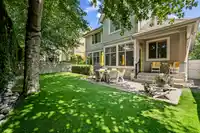
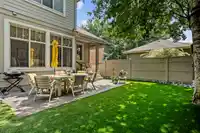
BEAUTIFULLY maintained 4 bed + den, 4 bath home in the HEART of Garrison Crossing! Gorgeous BRIGHT MAIN FLOOR w/ vaulted great room, large office, hardwood floors, crown mouldings, & a STUNNING RENOVATED KITCHEN w/ white shaker cabinets, quartz, SS appliances, & designer tile backsplash- WOW!. Upstairs offers spacious bedrooms w/generous primary featuring a spa-like ensuite w/sep. soaker tub! The finished basement w/ separate entrance provides a large rec room, full bathroom, & 4th bedroom. Enjoy a fully fenced PRIVATE YARD w/ mature trees, DBL garage, & a quiet cul-de-sac just STEPS to parks, schools, & shopping. Recent updates include exterior paint, roof soft wash, light fixtures, bathroom quartz counters & ASTROTURF FRONT & BACKYARD w/ beautiful landscaping! Truly a DREAM HOME!
Features
Private Yard
Garage Double
Front Access
Garage Door Opener
Shopping Nearby
Room measurements13 rooms▸
FoyerMain · 10'9 × 14'0
DenMain · 10'3 × 9'4
Living RoomMain · 13'9 × 17'3
Dining RoomMain · 14'5 × 12'2
KitchenMain · 12'7 × 8'0
BedroomAbove · 10'3 × 9'4
BedroomAbove · 9'11 × 11'9
Primary BedroomAbove · 13'5 × 16'9
Walk-In ClosetAbove · 6'5 × 5'3
Recreation RoomBsmt · 13'6 × 27'7
BedroomBsmt · 12'7 × 7'6
UtilityBsmt · 5'10 × 9'8
LaundryBsmt · 9'6 × 9'4
Floor plan
🔍 Tap to zoom
Pinch or scroll to zoom · drag to pan · double-tap to reset
Property Details
MLS NumberR3144078
Property TypeSingle Family Residence
Bedrooms4
Bathrooms3.5
Square Feet2,613
Lot Size3,930 sqft
Year Built2007
Parking Spaces2
HeatingForced Air, Natural Gas
StatusPending
Listed ByRE/MAX Nyda Realty Inc. (Vedder North)
School Catchment
ElementaryWatson Elementary
SecondaryOption Area - G.W. Graham Secondary / Sardis Secondary
Neighbourhood
Highlighted area = this home's census tract (StatCan), the boundary the neighbourhood stats describe.
$600,000Median home value
$83,000Median household income
67.2%Owner-occupied
25%Single-detached homes
2.3Avg household size
40.4Median age
24.6%Bachelor's degree or higher (25-64)
66.9%Commute under 30 min
90.1%Drive to work
14.5%Foreign-born residents
7,125Neighbourhood population
Age
Under 1518.5%
15 to 6462.8%
65 and over18.7%
Household size
1 person30.4%
235.4%
314.3%
412.2%
5 or more7.7%
Language spoken at home
84.9% English mother tongue
Korean1.7%
German1.6%
English + other1.5%
Tagalog1.1%
Dutch1.1%
French0.8%
All others7.3%
Mother tongue, share of 7,125 residents.
How this pocket differs
fewer 5+ person households than Sardis 7.7% vs 10.6%
more people living alone than Sardis 30.4% vs 22.9%
Source: Statistics Canada, Census of Population, 2021. Reproduced and distributed on an "as is" basis with the permission of Statistics Canada.
Land & Development
Lot size3,909 sqft
Lot dimensions46 × 85 ft
Lot shapeRectangular
Approximate lot lines (ParcelMap BC)
Zoning, lot dimensions and grade are approximate, from public data, and for reference only — verify with the City / Township of Langley before relying on them.
Monthly Cost Calculator
Estimated monthly cost$6,069
Mortgage payment$5,544
Property tax$405
Home insurance$120
Partner Rates Available
Contact us for preferred mortgage rates
Monthly cost
Estimated monthly$6,069
$1,039,900$1,409,900
8%50%
2.72%6.72%
5 years30 years
$3,886/yr$5,836/yr
$95/mo$145/mo
An estimate only. Canadian semi-annual compounding; excludes utilities, closing costs and BC property transfer tax.
5-year fixed, as of Aug 6

 1 / 39 photos