Exceptional new construction in the heart of Sardis, within walking distance to schools, parks, recreation, and shopping. Designed with modern elegance, this home features an open-concept layout with 10' ceilings, wide-plank flooring, and abundant natural light. The chef-inspired kitchen offers quartz countertops, a matching backsplash, stainless steel…
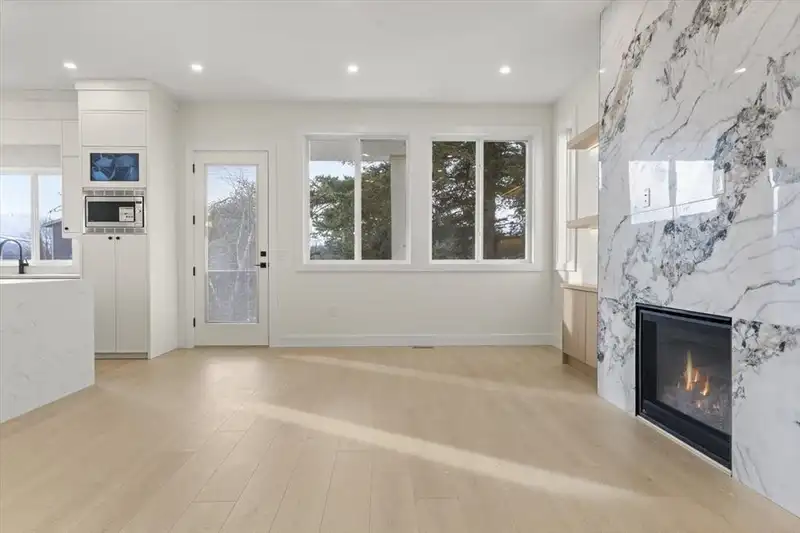
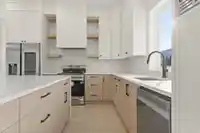
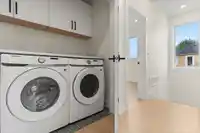
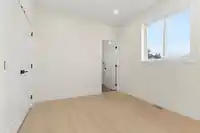
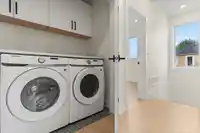
Exceptional new construction in the heart of Sardis, within walking distance to schools, parks, recreation, and shopping. Designed with modern elegance, this home features an open-concept layout with 10' ceilings, wide-plank flooring, and abundant natural light. The chef-inspired kitchen offers quartz countertops, a matching backsplash, stainless steel appliances, a gas range, and a waterfall-edge island with extra storage. The inviting living area is highlighted by a tiled fireplace with custom built-ins, while dual east and west-facing patios provide excellent outdoor living space and convenient yard access. With 5 bedrooms for the main home, upstairs laundry, and a legal 2-bedroom daylight suite, this property delivers style, functionality, and outstanding income potential.
Features
Balcony
Garage Double
Shopping Nearby
Room measurements15 rooms▸
Living RoomMain · 19'9 × 15'4
Dining RoomMain · 12'0 × 13'3
KitchenMain · 10'4 × 13'3
BedroomMain · 14'2 × 12'11
Primary BedroomAbove · 11'7 × 16'1
BedroomAbove · 9'10 × 9'7
BedroomAbove · 12'10 × 11'10
BedroomAbove · 11'4 × 10'7
LaundryAbove · 3'6 × 6'7
Living RoomBelow · 10'5 × 9'1
KitchenBelow · 10'5 × 9'6
BedroomBelow · 11'2 × 9'11
BedroomBelow · 8'9 × 11'5
LaundryBelow · 3'10 × 10'4
FoyerBelow · 15'1 × 8'6
Floor plan
🔍 Tap to zoom
Pinch or scroll to zoom · drag to pan · double-tap to reset
SecondaryOption Area - G.W. Graham Secondary / Sardis Secondary
Neighbourhood
Highlighted area = this home's census tract (StatCan), the boundary the neighbourhood stats describe.
$800,000Median home value
$101,000Median household income
87.4%Owner-occupied
66.3%Single-detached homes
3Avg household size
38Median age
20%Bachelor's degree or higher (25-64)
70.8%Commute under 30 min
93.2%Drive to work
12.4%Foreign-born residents
5,257Neighbourhood population
Age
Under 1520.8%
15 to 6463%
65 and over16.2%
Household size
1 person14.3%
233.1%
318.3%
419.7%
5 or more14.6%
Language spoken at home
86.3% English mother tongue
Punjabi1.8%
German1.5%
Mandarin1.2%
English + other1.2%
French1%
Korean0.7%
All others6.3%
Mother tongue, share of 5,245 residents.
How this pocket differs
notably fewer seniors 65+ than Sardis South 16.2% vs 25.3%
more 5+ person households than Sardis South 14.7% vs 10.3%
fewer people living alone than Sardis South 14.4% vs 19.2%
more 4-person households than Sardis South 19.8% vs 14.9%
Median household income is higher than Chilliwack $101,000 vs $82,000
Source: Statistics Canada, Census of Population, 2021. Reproduced and distributed on an "as is" basis with the permission of Statistics Canada.
Land & Development
Lot size4,568 sqft
Lot dimensions49 × 94 ft
Lot shapeRectangular
Approximate lot lines (ParcelMap BC)
Zoning, lot dimensions and grade are approximate, from public data, and for reference only — verify with the City / Township of Langley before relying on them.
Monthly Cost Calculator
Estimated monthly cost$5,633
Mortgage payment$5,324
Strata fee$40
Property tax$209
Home insurance$60
Partner Rates Available
Contact us for preferred mortgage rates
Monthly cost
Estimated monthly$5,633
$994,999$1,354,999
8%50%
2.73%6.73%
5 years30 years
$1,983/yr$3,033/yr
$45/mo$75/mo
$30/mo$50/mo
An estimate only. Canadian semi-annual compounding; excludes utilities, closing costs and BC property transfer tax.
5-year fixed, as of Aug 13

 1 / 28 photos