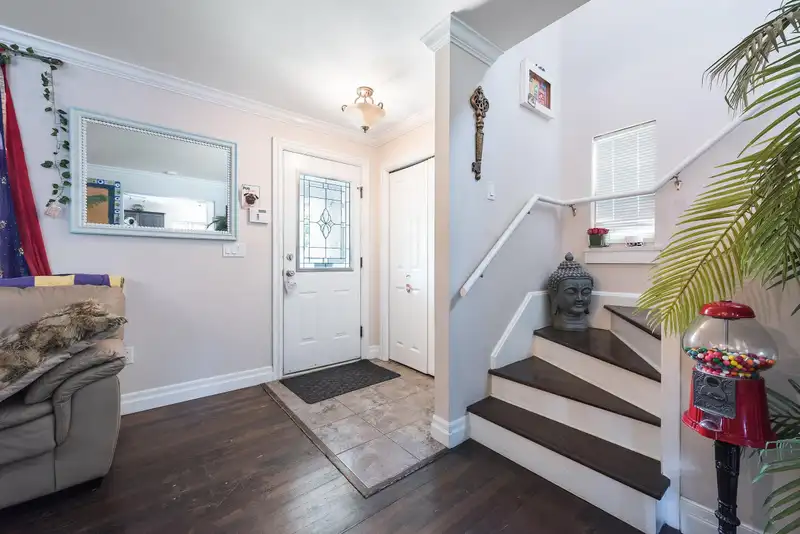
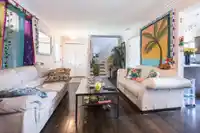
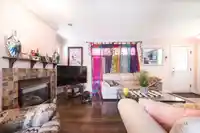
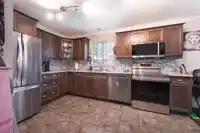
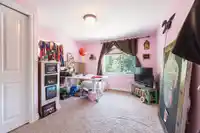
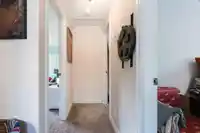
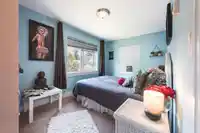
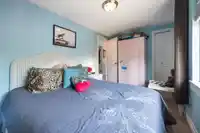
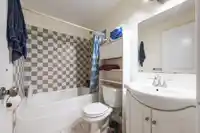
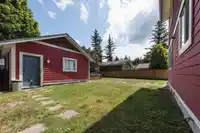
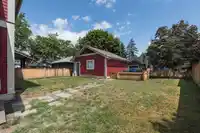
Welcome to one of Chilliwack’s most sought-after communities, Garrison Crossing. This well-maintained home offers the perfect blend of comfort, functionality & location in a vibrant, family-friendly neighbourhood. Featuring a spacious layout w/bright living areas, generous bdrms & plenty of room for entertaining, this home is designed for everyday living. A…
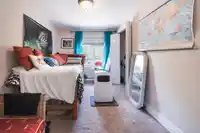
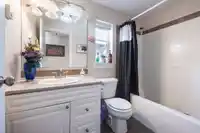
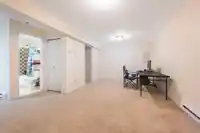
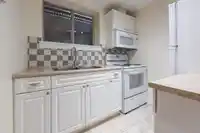
Welcome to one of Chilliwack’s most sought-after communities, Garrison Crossing. This well-maintained home offers the perfect blend of comfort, functionality & location in a vibrant, family-friendly neighbourhood. Featuring a spacious layout w/bright living areas, generous bdrms & plenty of room for entertaining, this home is designed for everyday living. A self-contained one-bedroom suite provides an excellent mortgage helper, space for extended family, or additional rental income. Enjoy the charm of a welcoming wrap-around porch, a large fully usable yard & a detached double-car garage w/additional parking in front. The private outdoor space is ideal for family gatherings, gardening, or simply relaxing. Located just steps from parks, schools, shopping, restaurants, rotary trails & more.
Features
Detached
Rear Access
Shopping Nearby
Room measurements11 rooms▸
Living RoomMain · 11'5 × 19'7
KitchenMain · 11'11 × 12'10
Dining RoomMain · 11'11 × 9'4
Primary BedroomAbove · 11'0 × 10'10
BedroomAbove · 8'6 × 13'4
BedroomAbove · 11'0 × 7'10
Walk-In ClosetAbove · 5'0 × 2'10
Recreation RoomBsmt · 14'10 × 21'5
KitchenBsmt · 7'8 × 7'6
BedroomBsmt · 11'3 × 8'3
Flex RoomBsmt · 7'5 × 4'11
Floor plan
🔍 Tap to zoom
Pinch or scroll to zoom · drag to pan · double-tap to reset
Property Details
MLS NumberR3131377
Property TypeSingle Family Residence
Bedrooms4
Bathrooms3
Square Feet1,516
Lot Size3,896 sqft
Year Built2007
Parking Spaces2
HeatingElectric
Days on Market71
StatusActive
Listed ByeXp Realty
School Catchment
ElementaryWatson Elementary
SecondaryOption Area - G.W. Graham Secondary / Sardis Secondary
Neighbourhood
Highlighted area = this home's census tract (StatCan), the boundary the neighbourhood stats describe.
$600,000Median home value
$83,000Median household income
67.2%Owner-occupied
25%Single-detached homes
2.3Avg household size
40.4Median age
24.6%Bachelor's degree or higher (25-64)
66.9%Commute under 30 min
90.1%Drive to work
14.5%Foreign-born residents
7,125Neighbourhood population
Age
Under 1518.5%
15 to 6462.8%
65 and over18.7%
Household size
1 person30.4%
235.4%
314.3%
412.2%
5 or more7.7%
Language spoken at home
84.9% English mother tongue
Korean1.7%
German1.6%
English + other1.5%
Tagalog1.1%
Dutch1.1%
French0.8%
All others7.3%
Mother tongue, share of 7,125 residents.
How this pocket differs
fewer 5+ person households than Sardis 7.7% vs 10.6%
more people living alone than Sardis 30.4% vs 22.9%
Source: Statistics Canada, Census of Population, 2021. Reproduced and distributed on an "as is" basis with the permission of Statistics Canada.
Land & Development
Lot size3,926 sqft
Lot dimensions29 × 93 ft
Lot shapeIrregular
Approximate lot lines (ParcelMap BC)
Zoning, lot dimensions and grade are approximate, from public data, and for reference only — verify with the City / Township of Langley before relying on them.
Monthly Cost Calculator
Estimated monthly cost$5,253
Mortgage payment$4,767
Property tax$381
Home insurance$105
Partner Rates Available
Contact us for preferred mortgage rates
Monthly cost
Estimated monthly$5,253
$889,000$1,209,000
8%50%
2.76%6.76%
5 years30 years
$3,651/yr$5,501/yr
$80/mo$130/mo
An estimate only. Canadian semi-annual compounding; excludes utilities, closing costs and BC property transfer tax.
5-year fixed, as of Aug 7

 1 / 40 photos