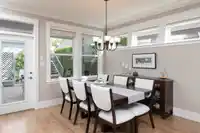
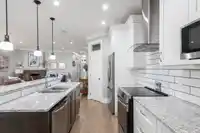
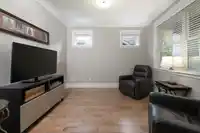
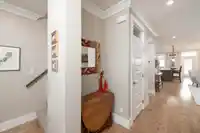
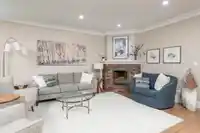
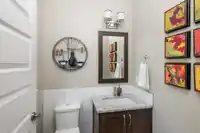
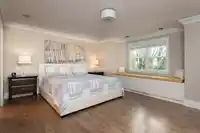
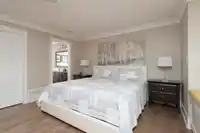
Check out this beautifully maintained family home in the heart of Garrison Crossing! The bright, open-concept floor plan is perfect for everyday living & entertaining, featuring quality flooring, A/C & a gourmet kitchen w/ granite countertops, a large island w/ breakfast bar & s/s appliances. Upstairs has 3 spacious bedrooms, including a primary suite w/…
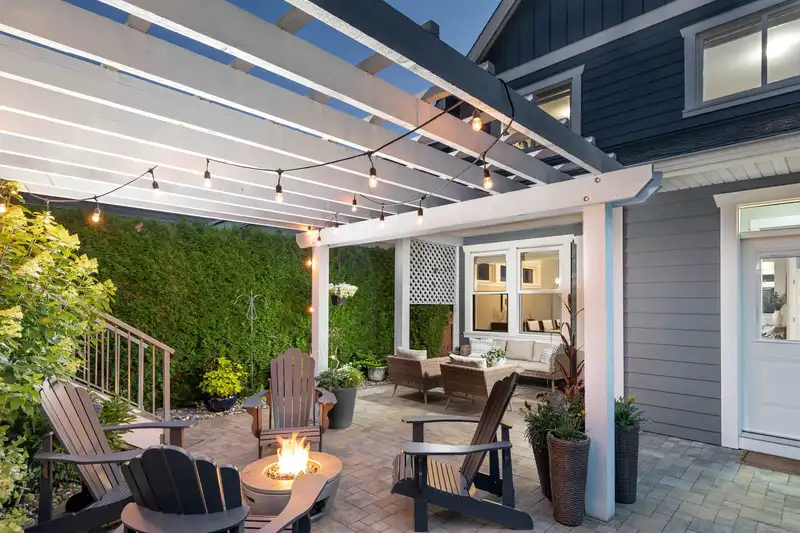
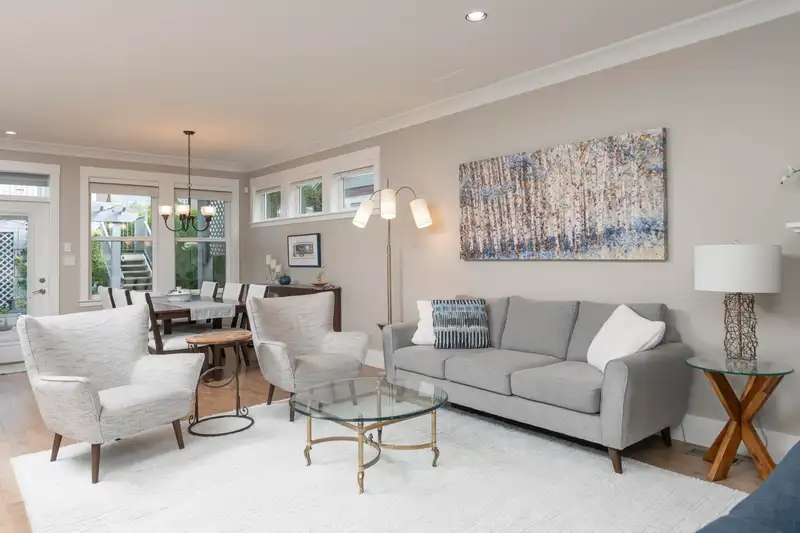
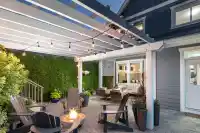
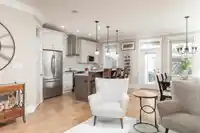
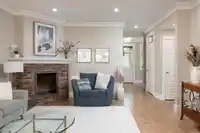
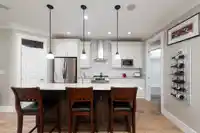
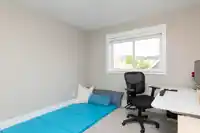
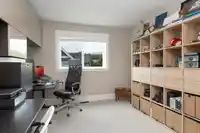
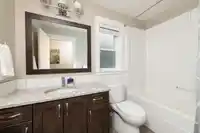
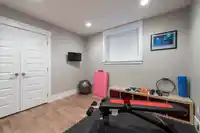
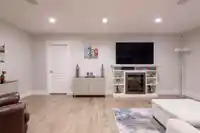
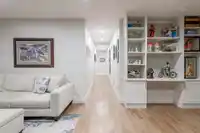
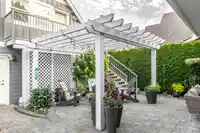
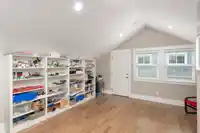
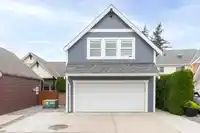
Check out this beautifully maintained family home in the heart of Garrison Crossing! The bright, open-concept floor plan is perfect for everyday living & entertaining, featuring quality flooring, A/C & a gourmet kitchen w/ granite countertops, a large island w/ breakfast bar & s/s appliances. Upstairs has 3 spacious bedrooms, including a primary suite w/ 5pc ensuite. The fully finished basement has a rec rm,2 large bdrms, full bath & 2nd laundry hook-ups making for easy suite potential. Detached double garage has a finished office above, also easily converted to a studio suite. Enjoy the fully irrigated, low-maintenance backyard w/ paver stone patio & pergola surrounded by privacy lattice & mature hedging—perfect for family gatherings year-round. Plus parking for 5 vehicles.
Features
Detached
Shopping Nearby
Room measurements16 rooms▸
Living RoomMain · 13'2 × 14'10
Dining RoomMain · 12'2 × 13'4
KitchenMain · 9'1 × 13'4
PantryMain · 3'10 × 4'11
DenMain · 10'5 × 11'3
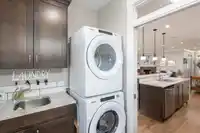
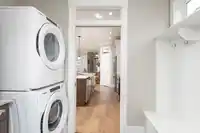
LaundryMain · 5'9 × 8'8
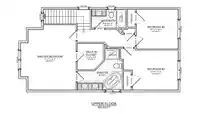
Primary BedroomAbove · 12'7 × 17'2
Walk-In ClosetAbove · 6'9 × 6'10
BedroomAbove · 10'5 × 10'11
BedroomAbove · 10'5 × 12'
Recreation RoomBsmt · 13'4 × 20'
BedroomBsmt · 9'5 × 10'11
BedroomBsmt · 9'5 × 10'11
StorageBsmt · 6'6 × 8'6
LaundryBsmt · 6' × 3'11
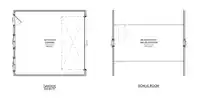
OfficeAbv Main 2 · 11' × 21'3
Floor plan
🔍 Tap to zoom
Pinch or scroll to zoom · drag to pan · double-tap to reset
Property Details
MLS NumberR3147465
Property TypeSingle Family Residence
Bedrooms5
Bathrooms3.5
Square Feet2,837
Lot Size4,122 sqft
Year Built2013
Parking Spaces2
HeatingForced Air
StatusPending
Listed ByHomelife Advantage Realty Ltd
School Catchment
ElementaryWatson Elementary
SecondaryOption Area - G.W. Graham Secondary / Sardis Secondary
Neighbourhood
Highlighted area = this home's census tract (StatCan), the boundary the neighbourhood stats describe.
$600,000Median home value
$83,000Median household income
67.2%Owner-occupied
25%Single-detached homes
2.3Avg household size
40.4Median age
24.6%Bachelor's degree or higher (25-64)
66.9%Commute under 30 min
90.1%Drive to work
14.5%Foreign-born residents
7,125Neighbourhood population
Age
Under 1518.5%
15 to 6462.8%
65 and over18.7%
Household size
1 person30.4%
235.4%
314.3%
412.2%
5 or more7.7%
Language spoken at home
84.9% English mother tongue
Korean1.7%
German1.6%
English + other1.5%
Tagalog1.1%
Dutch1.1%
French0.8%
All others7.3%
Mother tongue, share of 7,125 residents.
How this pocket differs
fewer 5+ person households than Sardis 7.7% vs 10.6%
more people living alone than Sardis 30.4% vs 22.9%
Source: Statistics Canada, Census of Population, 2021. Reproduced and distributed on an "as is" basis with the permission of Statistics Canada.
Land & Development
Lot size4,122 sqftper listing
Zoning, lot dimensions and grade are approximate, from public data, and for reference only — verify with the City / Township of Langley before relying on them.
Recent nearby sales
Sold prices are available to registered users. Log in to see what these sold for.

 1 / 40 photos